
BEDS3
BATHS2 full
SQUARE FEET2,848
MLS#B26062354
STATUSActive
PROPERTY TYPEResidential - Single Family
SUBDIVISIONPORT ST LUCIE SECTION 25
Property Description
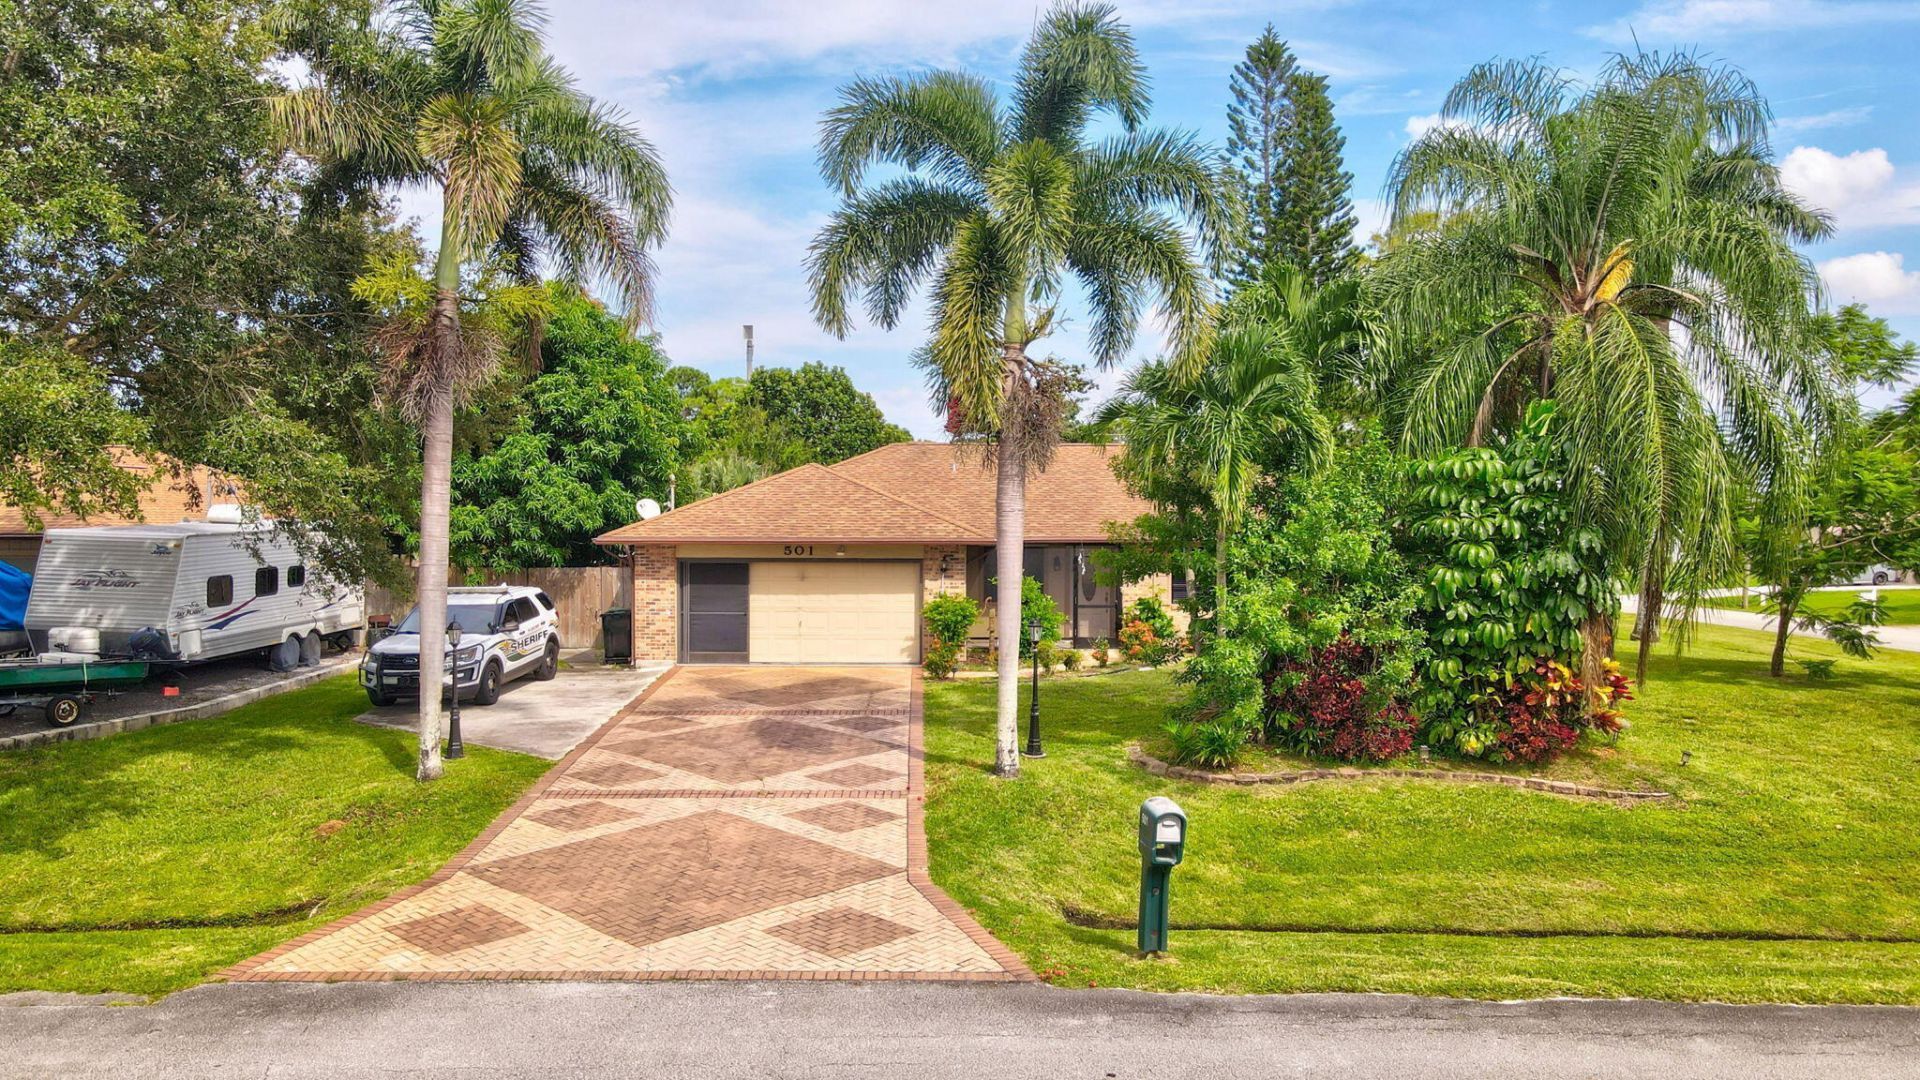
You'll fall in love with this charming fenced corner home! It features an oversized driveway plus a lovely mango and avocado trees, perfect for enjoying the outdoors. Inside, you'll find 3 bedrooms and 2 bathrooms, along with a spacious living room and a massive eat-in kitchen complete with a center island. The dining room is perfect for gatherings, and the expansive 13 x 48-foot screened-in patio-equipped with a hot tub-offers an ideal space for entertaining. The 2-car garage provides extra storage, and there's a large shed in the backyard waiting to be filled. Additionally, you'll enjoy the convenience of supermarkets, commercial plazas, and highways just a 5-minute drive away. This home has it all!
Property Features
Property Type: Residential - Single Family
Cooling: Central Air, Ceiling Fan(s), Electric
Fenced: Yes
Garage: 2 car attached
Heating: Central, Electric
Home Style: Ranch
Lot Size: 0.33 Acres
Roof Type: Shingle, Tile
Stories: 1.0
Taxes: $6,326
Year Built: 1990
Amenities
Built-in Features
High Ceilings
Kitchen Island
Vaulted Ceiling(s)
Feature Descriptions
Appliances: Electric Water Heater, Dryer, Disposal, Dishwasher, Electric Range, Ice Maker, Microwave, Oven, Refrigerator, Trash Compactor, Water Heater, Washer, Range
Carport Spaces: 2
Days on Site: 5
Exterior: Brick, Stucco, Wood Frame
Fencing: Back Yard, Fenced, Gate
Flooring: Carpet, Ceramic Tile, Tile, Wood
Furnished: Unfurnished
Guest House Y/N: No
Laundry: Inside, Laundry Room, Main Level
Lot: Corner Lot
Lot: Corner Lot
Other Equipment: Generator
Parcel#: 342062011420007
Parking: Covered, Detached Carport, Driveway, Garage Door Opener, Garage, Carport, Attached Garage, Attached
Parking Notes: Covered, Detached Carport, Driveway, Garage Door Open
Patio/Porch: Patio - Covered, Patio - Screened, Patio
Pets Allowed: Yes, Cats OK, Dogs OK
Restrictions: No Restrictions
Security: Carbon Monoxide Detector(s), Smoke Detector(s)
Sewer: Public Sewer
Special View Info: City
Sprinkler: None
SQFT Living: 1656
Structure Type: House
Total Rooms: 3
Utilities: Cable Available, Electricity Available, Phone Connected, Sewer Connected, Water Connected
Utilities: Cable Available, Electricity Available, Phone Connected, Sewer Connected, Water Connected
Water: Public
Waterfront Features: None
Windows: Double Hung Metal
Room Sizes
Kitchen: 18 X 13 Level First
Living Room: 18 X 12 Level First
Primary Bedroom: 15 X 27 Level First
Local Schools
High School: Fort Pierce Central
Middle School: Southern Oaks
Elementary School: Parkway (St. Lucie)
Listed By / Shown By
Listed By
Agency Name: Future Rlty & Develpment, LLC
Agency Phone: 312-375-4803
Shown By
Agency Title: Realty 100
Agency Phone: 954-859-2100

Estimate Your Payment
Estimated Payment
$ 1,458.29 per month $823.24 Principal & Interest $527.17 Property Tax $107.89 Homeowner's Insurance
501 NW Colonial Street | MLS# B26062354
This single family home located at 501 NW Colonial Street, Port Saint Lucie, FL 34983 is currently listed for sale with an asking price of $369,900. This property was built in 1990 and has 3 bedrooms and 2 full baths with 2848 sq. ft. NW Colonial Street is located in the PORT ST LUCIE SECTION 25 subdivision. Search PORT ST LUCIE SECTION 25 real estate on www.realty100.com today.