
BEDS3
BATHS2 full
SQUARE FEET2,668
MLS#B26059084
STATUSActive
PROPERTY TYPEResidential - Single Family
SUBDIVISIONWHITE CITY SUBDIVISION
Property Description
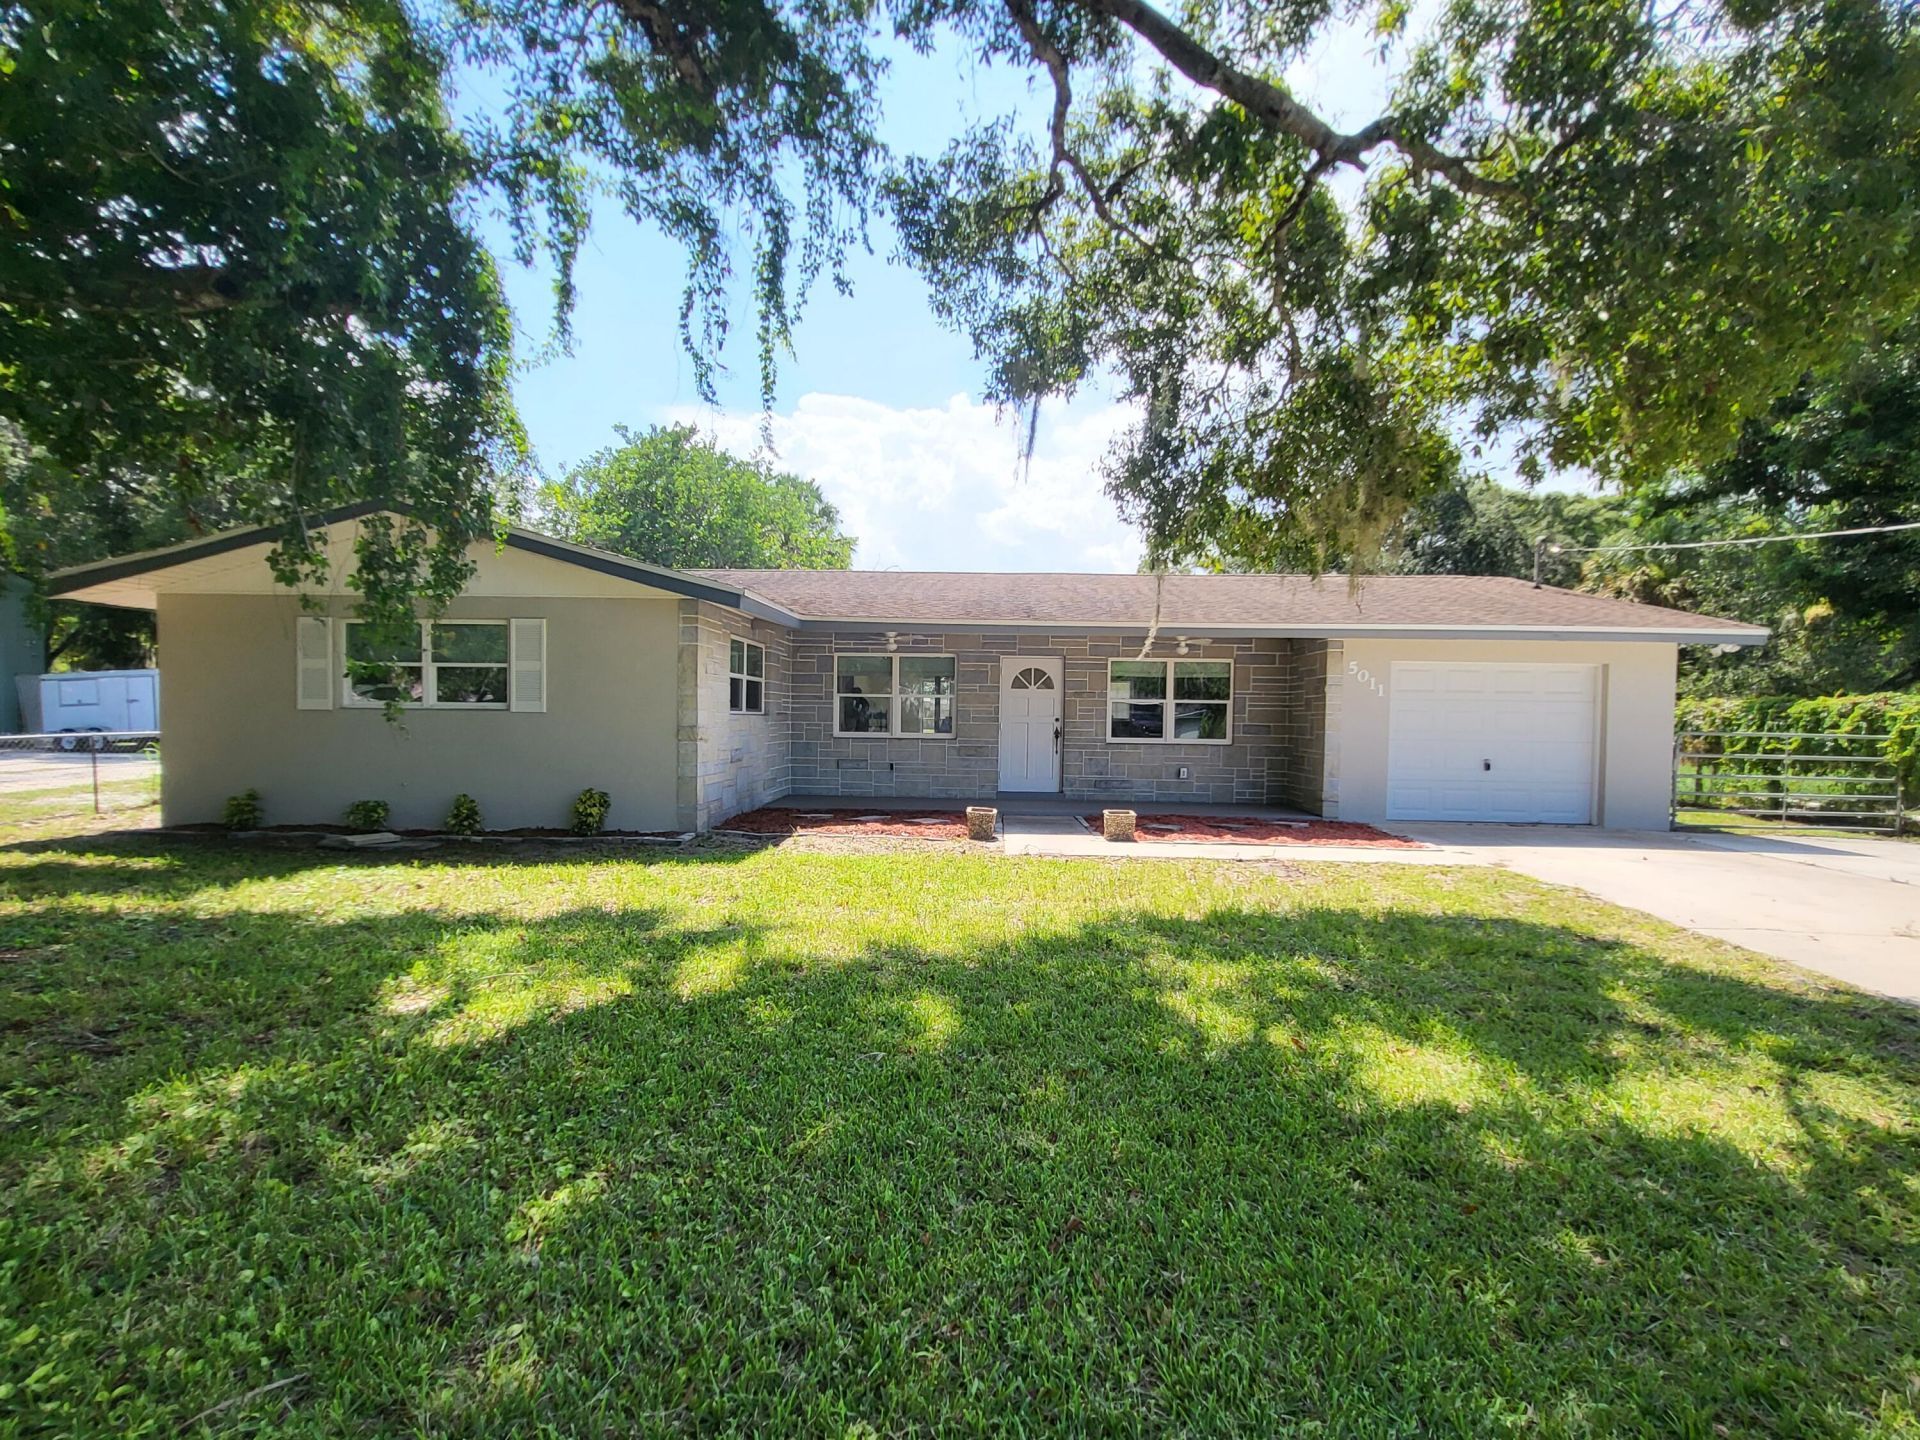
3 bedroom 2 bath CBS Pool Home on over 1/2 and acre . The Living Room is Huge and has Old Florida Charm, with is original terrazzo floors, Spacious Master Suite with walk in closet and The Extra large Pool which is approximately 6ft deep. The fenced property is oversized at .58 of an acre and has an out building that has potential to be a pool House/ in-law suite or Office (Property is zoned Commercial Office) with a garage on the back side of it .There is a ton of space for all your toys. All sizes are Approximate agent please confirm. City water is coming with in the next 2 years.
Property Features
Property Type: Residential - Single Family
Cooling: Central Air, Ceiling Fan(s)
Fenced: Yes
Garage: 1 car attached
Heating: Central Building
Home Style: Ranch
Lot Size: 0.58 Acres
Roof Type: Shingle
Stories: 1.0
Taxes: $4,463
Year Built: 1972
Amenities
Other
Other
Feature Descriptions
Appliances: Electric Water Heater, Water Heater Owned, Water Softener Owned, Dishwasher, Microwave, Water Heater, Water Softener
Days on Site: 53
Exterior: Concrete, CBS, Concrete Block - No Stucco
Fencing: Back Yard, Chain Link, Fenced, Other
Flooring: Tile, Terrazzo
Laundry: Laundry Room
Lot: Oversized Lot
Lot: Oversized Lot
Other Equipment: Other
Parcel#: 340350200551008
Parking: Driveway, Garage, Attached Garage, Attached
Parking Notes: Driveway, Garage, Attached Garage, Attached
Pets Allowed: Yes, No Restrictions
Pool: Fenced, In Ground, Private
Restrictions: No Restrictions
Security: None
Sewer: Septic Tank
SQFT Living: 1542
Structure Type: House
Swimming Pool: Yes
Total Rooms: 3
Utilities: Electricity Connected
Utilities: Electricity Connected
Water: Well
Windows: Other
Room Sizes
Kitchen: 12 X 14 Level Main
Living Room: 14 X 15 Level Main
Primary Bedroom: 10 X 12 Level Main
Listed By / Shown By
Listed By
Agency Name: Coldwell Banker/ Res. Real Est
Agency Phone: 772-344-7279
Shown By
Agency Title: Realty 100
Agency Phone: 954-859-2100

Estimate Your Payment
Estimated Payment
$ 1,451.81 per month $954.77 Principal & Interest $371.92 Property Tax $125.13 Homeowner's Insurance
5011 S 2nd Street S | MLS# B26059084
This single family home located at 5011 S 2nd Street S, Fort Pierce, FL 34982 is currently listed for sale with an asking price of $429,000. This property was built in 1972 and has 3 bedrooms and 2 full baths with 2668 sq. ft. S 2nd Street S is located in the WHITE CITY SUBDIVISION subdivision. Search WHITE CITY SUBDIVISION real estate on www.realty100.com today.