
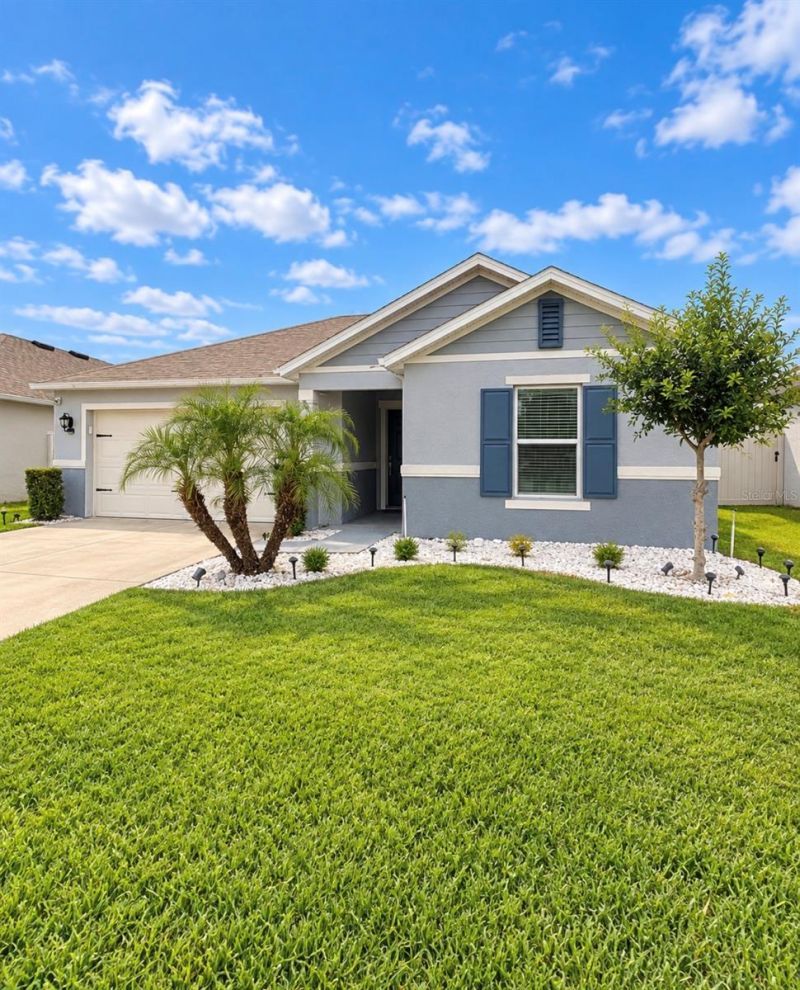
BEDS3
BATHS2 full
SQUARE FEET2,167
MLS#S5158509
STATUSActive
PROPERTY TYPEResidential - Single Family
SUBDIVISIONRIVERCREST AT NARCOOSSEE
Property Description
Beautiful single-story home featuring a desirable split-bedroom floor plan and versatile den, perfect for a home office or flex space. The spacious great room offers volume ceilings and sliding glass doors leading to a covered patio and fully fenced backyard, ideal for outdoor entertaining and added privacy. The gourmet kitchen features 36-inch upper cabinets with custom hardware, Silestone countertops, a large island with sink, and stainless steel Whirlpool appliances. Privately located at the rear of the home, the primary suite offers a sitting area, oversized walk-in closet, and en-suite bath with an extended dual-sink vanity, garden tub, separate walk-in shower, and tile surrounds. Additional features include vinyl plank flooring throughout the main living areas and plush Shaw carpeting in the bedrooms.
Property Features
Property Type: Residential - Single Family
Cooling: Central Air
Garage: 2 car attached
Heating: Central
Lot Size: 0.13 Acres
Roof Type: Shingle
Stories: 1.0
Taxes: $5,373
Year Built: 2020
Amenities
High Ceilings
Open Floorplan
Walk-In Closet(s)
Window Treatments
Private Yard
Feature Descriptions
Appliances: Cooktop, Dishwasher, Disposal, Dryer, Range, Range Hood, Refrigerator
Association Amenities: Clubhouse, Park, Playground, Pool
Community Features: Clubhouse, Community Mailbox, Dog Park, Park, Playground, Pool, Sidewalks, Wheelchair Access
Days on Site: 1
Directions: From Hwy 417, exit Narcoosee Rd. Heading south. Turn left on Lillian Lee Rd. to community on the right.
Exterior: Block, Stucco
Flood Zone Code: x
Flooring: Carpet, Tile
Foundation: Slab
HOA Fee: 138/ Monthly
HOA Y/N: Yes
Home Warranty Y/N: No
Listing Terms: Cash, Conventional, FHA, VA Loan
Lot Dimensions: 0.13
Number of Pets: 3
Other Equipment: Private Yard
Ownership: Fee Simple
Pets Allowed: Cats OK, Dogs OK
Pets Size: Large (61-100 Lbs.)
Property Attached Y/N: No
Property Sub-Type: Single Family Residence
Sewer: Public Sewer
Showing Instructions: Call Listing Agent, ShowingTime
Special Sale Provisions: None
Utilities: BB/HS Internet Available, Cable Available
Water: Public
Water Access Y/N: No
Windows: Blinds
Zoning: 0
Room Sizes
Primary Bedroom: 17x14
Bedroom 2: 12x11
Bedroom 3: 12x11
Office: 12x11
Great Room: 18x17
Kitchen: 14x14
Local Schools
High School: Harmony High
Middle School: Narcoossee Middle
Elementary School: Hickory Tree Elem
Listed By / Shown By
Listed By
Agency Name: LPT REALTY, LLC
Agency Contact: 877-366-2213
Shown By
Agency Title: Realty 100
Agency Phone: 954-859-2100

Estimate Your Payment
Estimated Payment
$ 1,416.88 per month $856.84 Principal & Interest $447.75 Property Tax $112.29 Homeowner's Insurance
5015 Riverside Way | MLS# S5158509
This single family home located at 5015 Riverside Way , Saint Cloud, FL 34771 is currently listed for sale with an asking price of $385,000. This property was built in 2020 and has 3 bedrooms and 2 full baths with 2167 sq. ft. Riverside Way is located in the RIVERCREST AT NARCOOSSEE subdivision. Search RIVERCREST AT NARCOOSSEE real estate on www.realty100.com today.