
BEDS4
BATHS2 full
SQUARE FEET1,351
MLS#B26058098
STATUSActive
PROPERTY TYPEResidential - Single Family
SUBDIVISIONCARVER RANCHES REV PLAT
Property Description
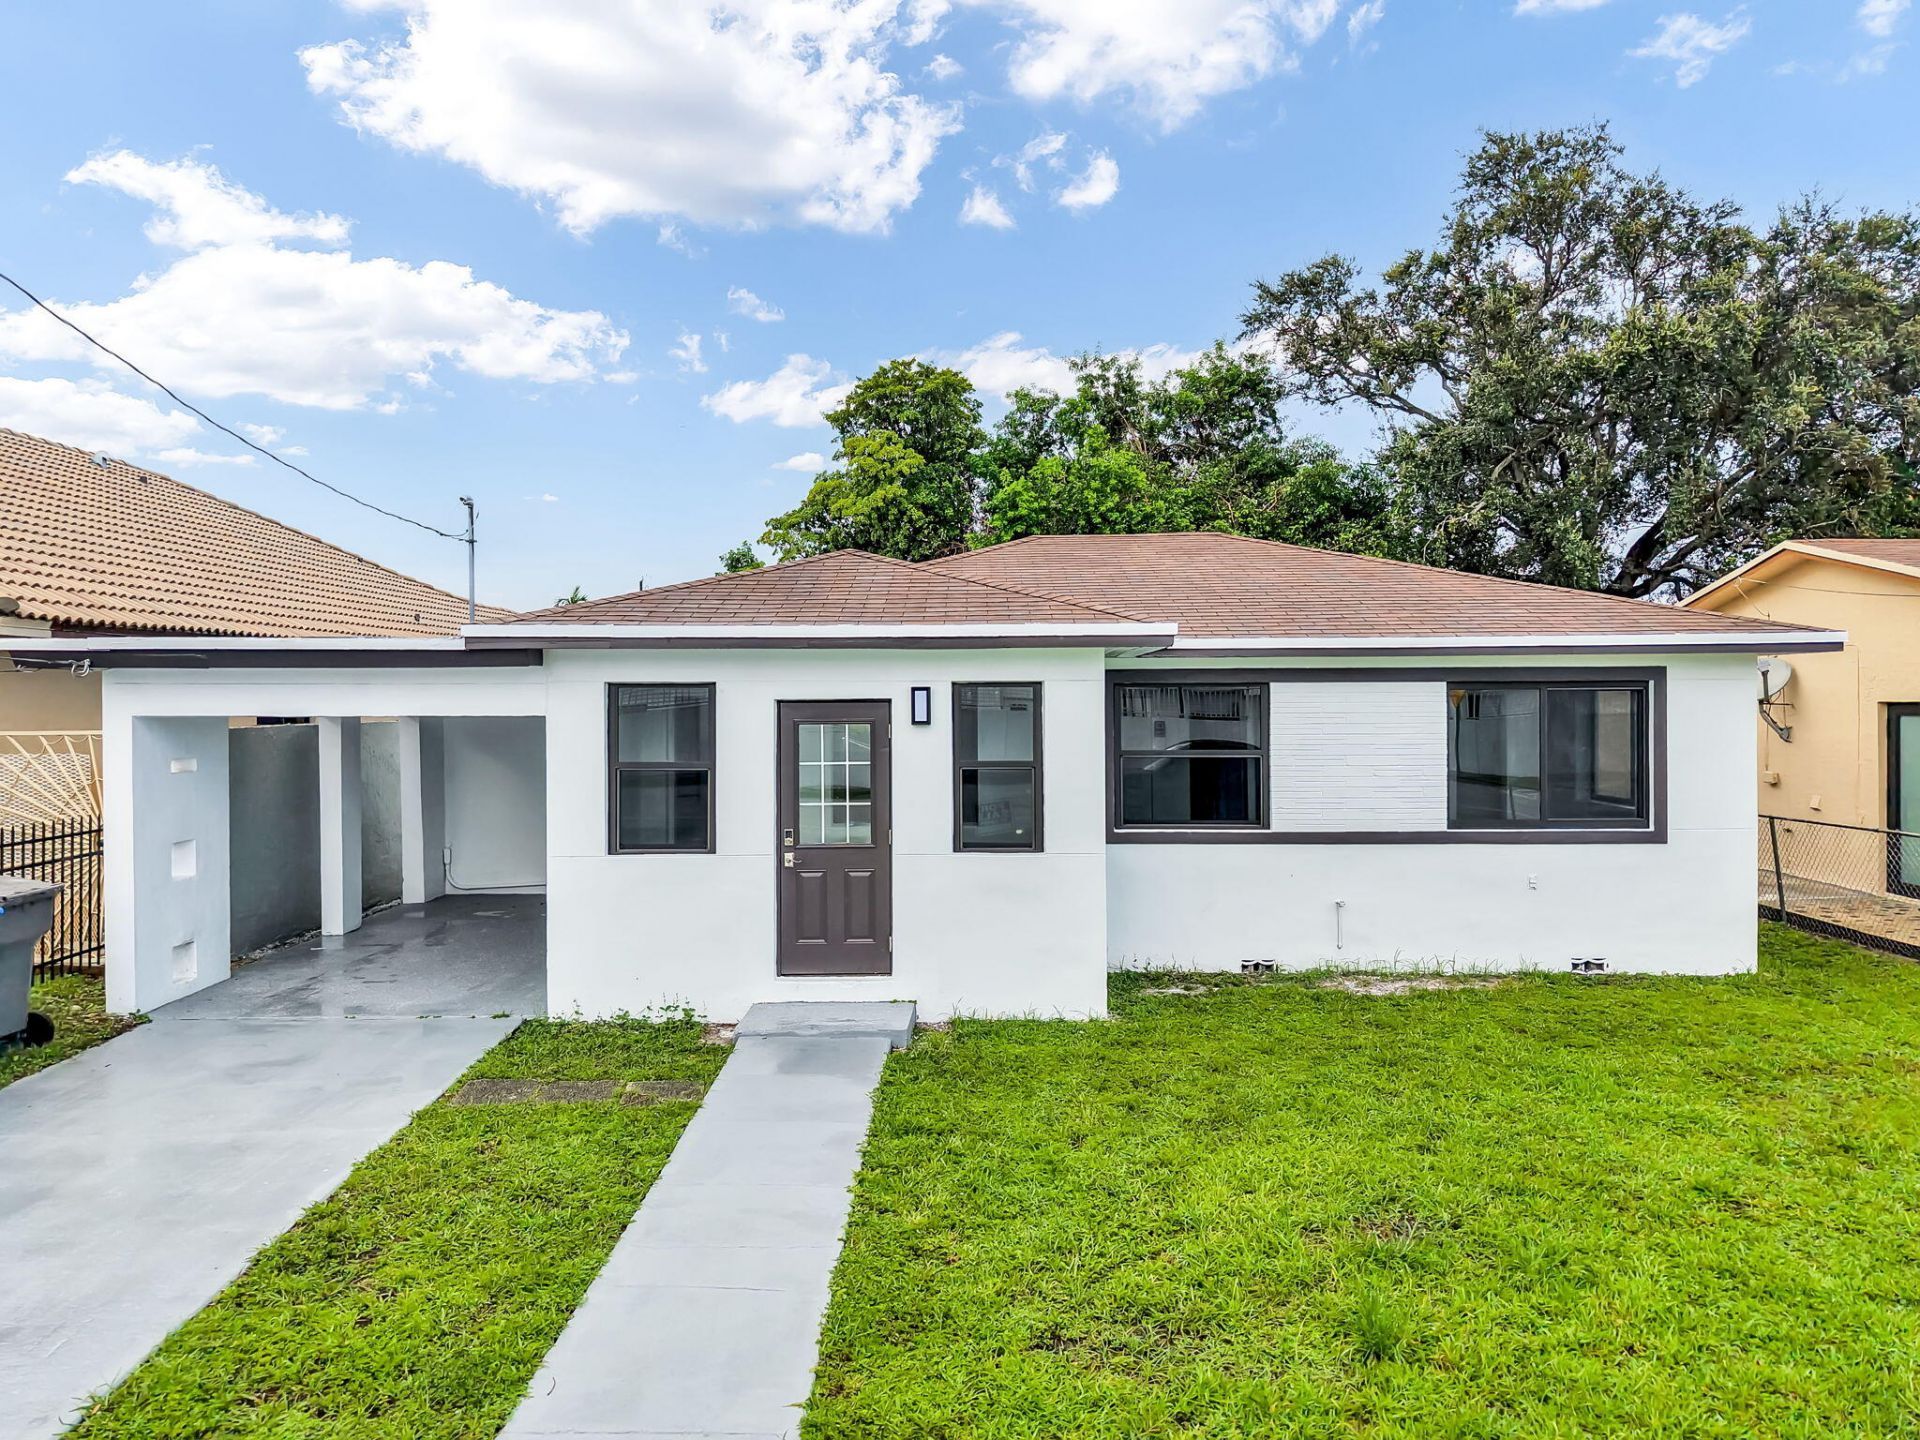
Welcome to this Fully remodeled, four-bedroom, two-bathroom single-story residence located in Carver Ranches, West Park, Florida. Featuring BRAND NEW IMPACT WINDOWS, This 1,038 square foot home offers functional living space with comfortable proportions throughout. The single-story design provides convenient, accessible living on one level. Situated in an established residential community, this property presents an excellent opportunity for those seeking a home with substantial bedroom and bathroom accommodations in the West Park area.
Property Features
Property Type: Residential - Single Family
Cooling: Central Air, Ceiling Fan(s), Electric
Fenced: Yes
Heating: Central, Electric
Home Style: Ranch
Lot Size: 0.15 Acres
Roof Type: Shingle
Stories: 1.0
Taxes: $5,382
Year Built: 1961
Amenities
Entrance Foyer
Feature Descriptions
Appliances: Electric Water Heater, Dishwasher, Electric Range, Microwave, Refrigerator, Water Heater, Range
Carport Spaces: 1
Exterior: Stucco, CBS
Fencing: Back Yard, Fenced
Flooring: Tile, Wood
Furnished: Unfurnished
Laundry: Washer Hookup
Other Equipment: Satellite Dish
Parcel#: 514219021010
Parking: Attached Carport, Driveway, Carport, Attached
Parking Notes: Attached Carport, Driveway, Carport, Attached
Pets Allowed: Yes, No Restrictions
Restrictions: No Restrictions
Sewer: Public Sewer
SQFT Living: 1038
Structure Type: House
Total Rooms: 4
Utilities: Cable Available, Sewer Available, Water Available
Utilities: Cable Available, Sewer Available, Water Available
Water: Public
Waterfront Features: None
Windows: Storm Window(s)
Room Sizes
Living Room: 13 X 12 Level Main
Kitchen: 8 X 10 Level Main
Primary Bedroom: 11 X 12 Level Main
Local Schools
High School: Hallandale
Middle School: McNicol
Elementary School: Lake Forest
Listed By / Shown By
Listed By
Agency Name: United Realty Group Inc
Agency Phone: 954-450-2000
Shown By
Agency Title: Realty 100
Agency Phone: 954-859-2100

Estimate Your Payment
Estimated Payment
$ 1,706.86 per month $1,112.56 Principal & Interest $448.50 Property Tax $145.80 Homeowner's Insurance
5015 SW 25th Street | MLS# B26058098
This single family home located at 5015 SW 25th Street, West Park, FL 33023 is currently listed for sale with an asking price of $499,900. This property was built in 1961 and has 4 bedrooms and 2 full baths with 1351 sq. ft. SW 25th Street is located in the CARVER RANCHES REV PLAT subdivision. Search CARVER RANCHES REV PLAT real estate on www.realty100.com today.