
BEDS3
BATHS2 full 1 partial
SQUARE FEET1,782
MLS#O6430307
STATUSActive
PROPERTY TYPEResidential - Townhouse
SUBDIVISIONSUNRISE ESTATES
Property Description
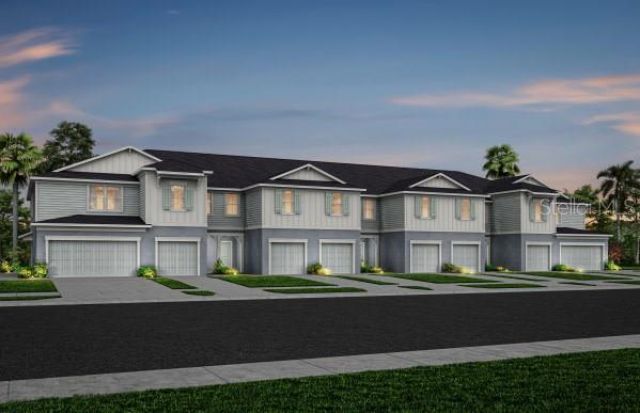
Under Construction. Discover Sunrise Estates, Space Coast's newest community featuring single-family residences and spacious townhomes. Located in West Melbourne off 192 and St. Johns Heritage Parkway approximately 1 mile from I-95 offering easy access to Orlando and Brevard County. Enjoy the privacy of a gated community with a resort-style pool and cabana. Positioned in an ideal location with NO CDD fees and minutes to local shopping and dining. You'll love coming home - Now Selling! This gorgeous end unit Marigold two-story townhome features 3 bedrooms, 2 full bathrooms, a powder room, and a two-car garage. The spacious first floor is ideal for entertaining, featuring a powder room, open concept gathering room, café, and kitchen. The kitchen is equipped with a pantry, bright white cabinetry, decorative tile backsplash, quartz countertops, and beautiful wood-look luxury vinyl plank flooring . After a long day, retreat upstairs to your private oasis. The Owner's Suite features a spacious walk-in closet and en suite bathroom with a double sink quartz-topped white vanity, a linen closet, private water closet and walk-in shower. Two additional bedrooms, the secondary bathroom and the laundry are also on the second floor, offering privacy and space for everyone. Professionally curated design selections for this popular Marigold townhome include a washer, dryer, refrigerator, blinds, wood-look luxury vinyl plank throughout the first floor, tile flooring in the bathrooms and laundry room, and soft, stain-resistant Shaw carpet in the bedrooms, and so much more!
Property Features
Property Type: Residential - Townhouse
Cooling: Central Air
Garage: 2 car attached
Heating: Central, Electric
Home Style: Coastal
Lot Size: 0.08 Acres
Roof Type: Shingle
Stories: 2.0
Taxes: $767
Year Built: 2026
Amenities
Eat-in Kitchen
Kitchen/Family Room Combo
Open Floorplan
PrimaryBedroom Upstairs
Split Bedroom
Stone Counters
Thermostat
Walk-In Closet(s)
Lighting
Sidewalk
Sliding Doors
Feature Descriptions
Appliances: Dishwasher, Disposal, Dryer, Microwave, Range, Refrigerator, Tankless Water Heater, Washer
Association Amenities: Gated, Pool
Builder: Pulte Homes
Community Features: Gated Community - No Guard, Pool, Street Lights
Directions: (From US-192 west bound): Turn left onto St. Johns Heritage Pkwy and Sunrise Estates will be approx. ½ mile on your left. (From FL Turnpike): keep left at the fork to continue toward FL-528 E, then keep right, follow sign for Airport/FL-528 E/ Kennedy Sp
Disaster Mitigation: Above Flood Plain, Fire Resistant Exterior, Fire/Smoke Detection Integration
Energy Efficient: HVAC, Insulation, Roof, Thermostat, Water Heater, Windows
Exterior: HardiPlank Type, Frame
Flood Zone Code: X
Flooring: Carpet, Luxury Vinyl, Tile
Foundation: Slab
Garage Dimensions: 19x20
HOA Fee: 225/ Monthly
HOA Y/N: Yes
Home Warranty Y/N: Yes
Listing Terms: Cash, Conventional, FHA, VA Loan
Lot: Cleared, Level, Sidewalk, Paved
Lot Dimensions: 0.08
Model: Marigold
Number of Pets: 3
Other Equipment: Irrigation Equipment
Ownership: Fee Simple
Parking: Driveway, Garage Door Opener
Parking Notes: Driveway, Garage Door Opener
Patio/Porch: Covered, Rear Porch
Pets Allowed: Number Limit
Pets Restrictions: Please see HOA documents for details.
Pool: Deck, Gunite, In Ground, Lighting, Outside Bath Access
Property Attached Y/N: No
Property Sub-Type: Townhouse
Sewer: Public Sewer
Showing Instructions: See Remarks
Special Sale Provisions: None
Utilities: BB/HS Internet Available, Cable Available, Electricity Connected, Phone Available, Public, Sewer Connected, Underground Utilities, Water Connected
Vegetation: Trees/Landscaped
Water: Public
Water Access Y/N: No
Windows: Blinds, Double Pane Windows, Low-Emissivity Windows
Zoning: PD/AN
Room Sizes
Great Room: 18x18
Kitchen: 15x14
Balcony/Porch/Lanai: 11x8
Primary Bedroom: 13x13
Primary Bathroom: 12x8
Bedroom 2: 13x12
Bedroom 3: 11x11
Bathroom 2: 6x12
Laundry: 3x5
Listed By / Shown By
Listed By
Agency Name: PULTE REALTY OF NORTH FLORIDA LLC
Agency Contact: 407-554-5034
Shown By
Agency Title: Realty 100
Agency Phone: 954-859-2100

Estimate Your Payment
Estimated Payment
$ 999.04 per month $826.78 Principal & Interest $63.92 Property Tax $108.35 Homeowner's Insurance
5015 Sunrise Estates Drive | MLS# O6430307
This townhouse located at 5015 Sunrise Estates Drive , West Melbourne, FL 32904 is currently listed for sale with an asking price of $371,490. This property was built in 2026 and has 3 bedrooms and 2 full and 1 partial baths with 1782 sq. ft. Sunrise Estates Drive is located in the SUNRISE ESTATES subdivision. Search SUNRISE ESTATES real estate on www.realty100.com today.