
BEDS2
BATHS2 full 1 partial
SQUARE FEET1,284
MLS#B26078144
STATUSActive
PROPERTY TYPEResidential - Condominium
SUBDIVISIONJUPITER VILLAGE TOWNHOMES
Property Description
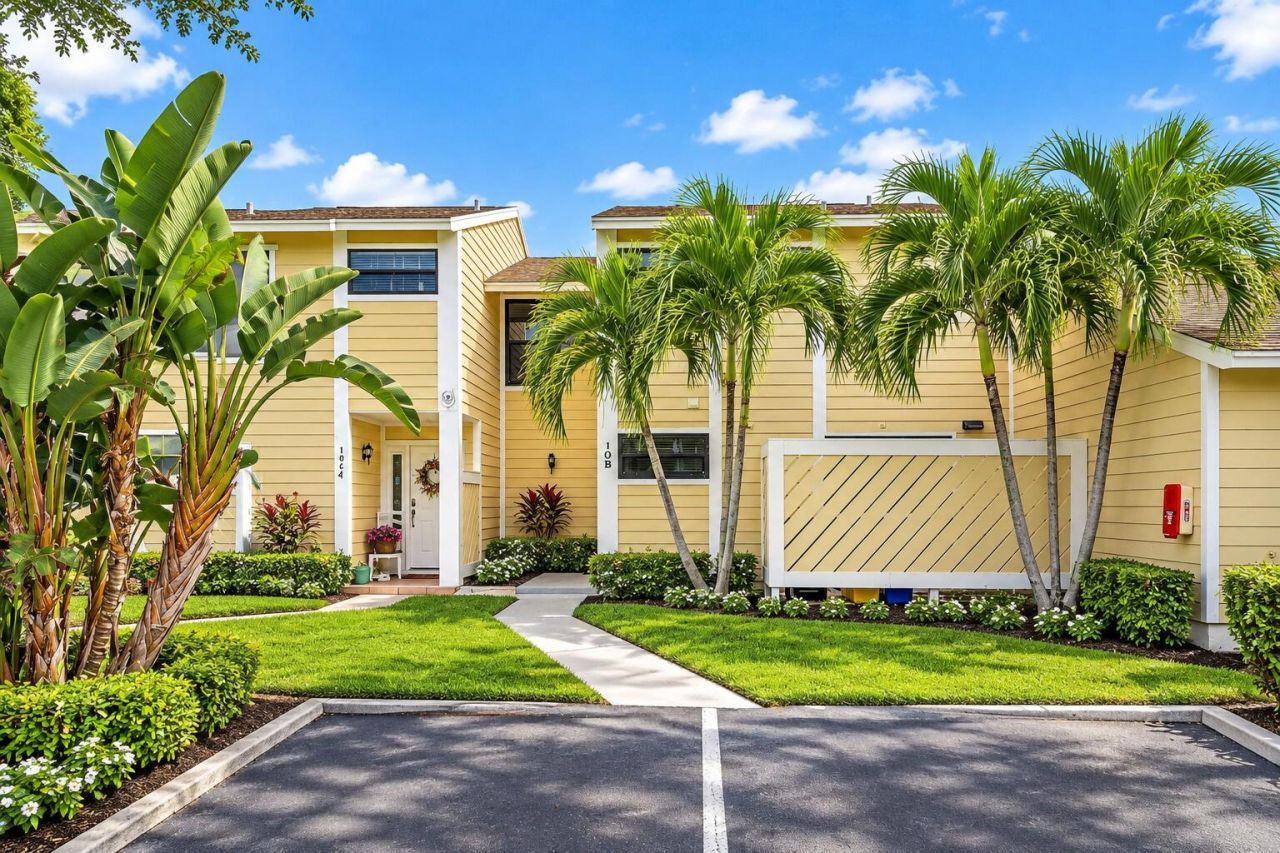
Nestled in the vibrant community of Jupiter Village, this beautifully renovated 2-bedroom, 2-bath townhome offers the perfect blend of comfort, style, and easy Florida living. Step inside to a spacious open living area featuring a desirable split-bedroom floor plan and a seamless connection to indoor-outdoor living with two private patios. The kitchen is complemented by stainless steel appliances, with a conveniently located laundry area just off the kitchen featuring a washer and dryer. Numerous updates add peace of mind, including a 2019 roof, 2025 A/C, newer tankless water heater, complete IMPACT WINDOWS AND DOORS THROUGHOUT, freshly painted interior and exterior, a recently installed 6-foot privacy fence, and a fully landscaped backyard designed for low-maintenance enjoyment. Assigned parking spaces are located directly in front of the unit, along with a conveniently positioned guest space. Jupiter Village residents enjoy access to a community pool, playground, basketball court, and racquetball courts. With its thoughtful renovations, private outdoor spaces, and sought-after Jupiter location, this is an excellent opportunity to call Jupiter home.
Property Features
Property Type: Residential - Condominium
Cooling: Central Air, Ceiling Fan(s), Electric
Fenced: Yes
Heating: Central, Electric
Home Style: Traditional
Roof Type: Shingle
Stories: 2.0
Taxes: $2,514
Year Built: 1984
Amenities
Entrance Foyer
Walk-In Closet(s)
Bedroom Layout - Split
Feature Descriptions
Appliances: Electric Water Heater, Dryer, Dishwasher, Electric Range, Microwave, Oven, Refrigerator, Water Heater, Washer, Range
Association: REAL TIME PROPERTY
Association Amenities: Basketball Court, Jogging Path, Playground, Parking, Pool
Association Fee Includes: Cable TV, Insurance, Maintenance Grounds, Common Areas, Recreation Facility
Days on Site: 2
Exterior: Frame
Fencing: Back Yard, Fenced
Flooring: Tile, Vinyl
HOA Fee: $593/ Monthly
Laundry: Laundry Closet, Inside, In Kitchen, Main Level, Washer Hookup
Parcel#: 30424110160000102
Parking: Assigned, Guest
Parking Notes: Assigned, Guest
Pets Allowed: Yes, Breed Restrictions
Restrictions: Buyer Approval Required, Lease Restrictions
Sewer: Public Sewer
SQFT Living: 1284
Structure Type: Multi Family
Total Rooms: 3
Utilities: Cable Available, Electricity Available, Phone Not Available, Sewer Connected, Water Available
Utilities: Cable Available, Electricity Available, Phone Not Available, Sewer Connected, Water Available
Water: Public
Windows: Storm Window(s)
Local Schools
High School: Jupiter
Middle School: Independence
Elementary School: Jerry Thomas
Listed By / Shown By
Listed By
Agency Name: Keller Williams Realty Jupiter
Agency Phone: 561-427-6100
Shown By
Agency Title: Realty 100
Agency Phone: 954-859-2100

Estimate Your Payment
Estimated Payment
$ 1,065.36 per month $756.69 Principal & Interest $209.50 Property Tax $99.17 Homeowner's Insurance
502 Lakewood Drive, Unit 10B | MLS# B26078144
This condo located at 502 Lakewood Drive, Unit 10B, Jupiter, FL 33458 is currently listed for sale with an asking price of $340,000. This property was built in 1984 and has 2 bedrooms and 2 full and 1 partial baths with 1284 sq. ft. Lakewood Drive, Unit 10B is located in the JUPITER VILLAGE TOWNHOMES subdivision. Search JUPITER VILLAGE TOWNHOMES real estate on www.realty100.com today.