
BEDS2
BATHS1 full
SQUARE FEET668
MLS#B26056036
STATUSActive
PROPERTY TYPEResidential - Single Family
SUBDIVISIONCARVER RANCHES REV PLAT
Property Description
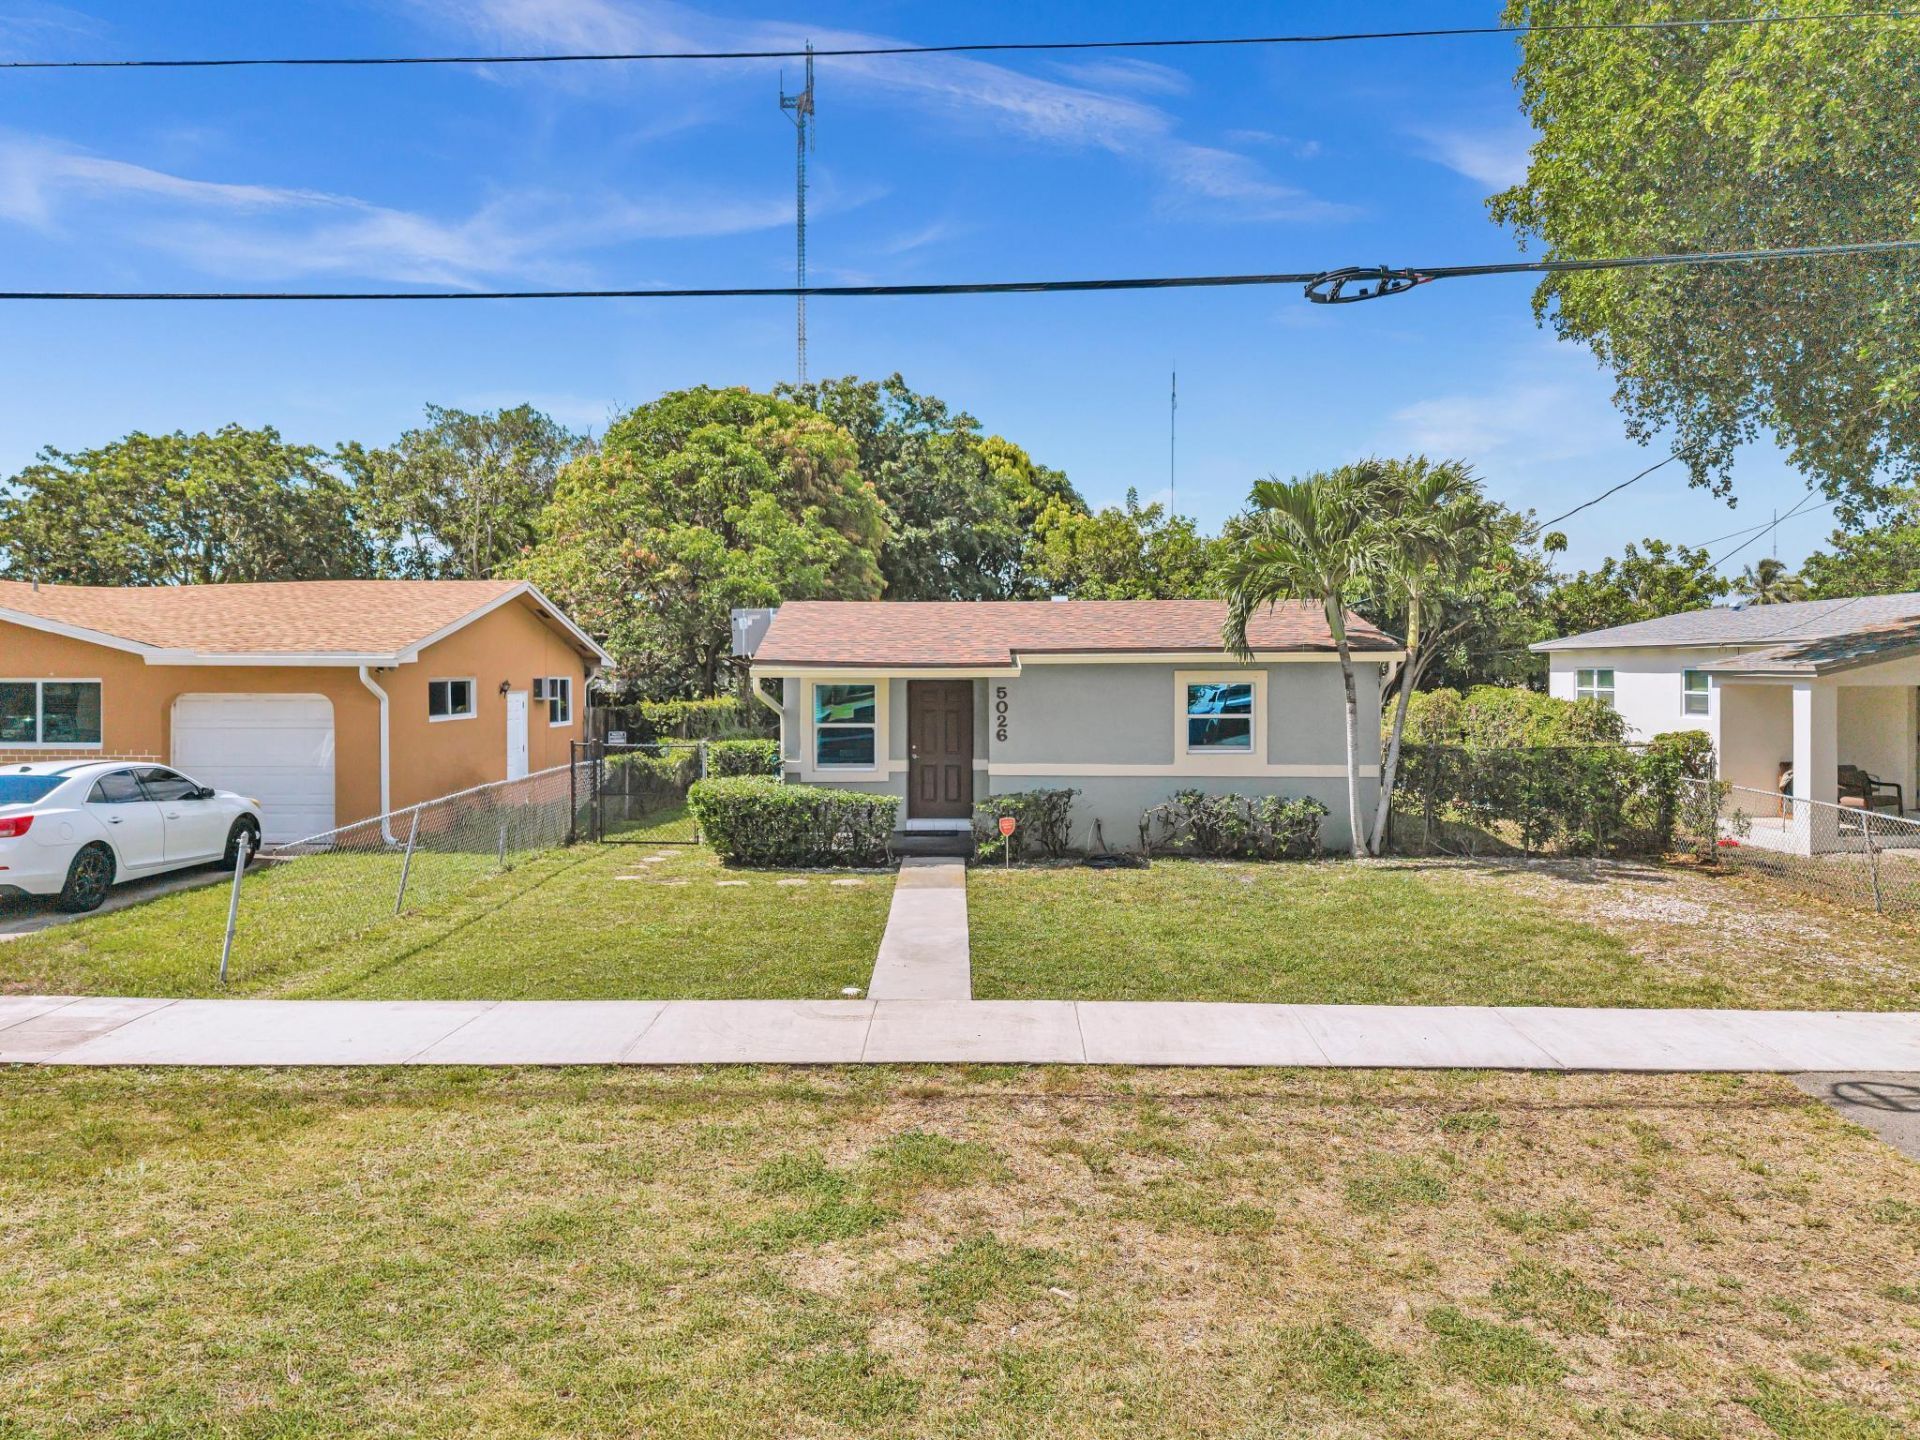
NEW ROOF! NO HOA! Welcome home to this charming 2-bedroom, 1-bath single-family residence offering comfort, peace of mind, and exceptional value. Major updates have already been completed, including a new roof installed in July 2026, a 3-year-old A/C system, and impact windows for added energy efficiency and storm protection. Situated on a 0.15-acre lot, the property provides ample outdoor space for entertaining, gardening, or future enhancements. Whether you're a first-time homebuyer, downsizing, or looking for a great investment opportunity, this well-maintained home is move-in ready and waiting for its next owner.
Property Features
Property Type: Residential - Single Family
Cooling: Central Air, Ceiling Fan(s)
Fenced: Yes
Heating: Central
Lot Size: 0.15 Acres
Roof Type: Shingle
Stories: 1.0
Taxes: $4,175
Year Built: 1963
Amenities
Pantry
None
Storage
Feature Descriptions
Appliances: Electric Range, Microwave, Oven, Refrigerator, Range
Exterior: Stucco, CBS
Fencing: Back Yard, Fenced
Flooring: Carpet, Tile, Wood
Furnished: Unfurnished
Laundry: Outside, Washer Hookup
Parcel#: 514219020560
Parking: Driveway, Open, Garage, Detached Garage, Detached
Parking Notes: Driveway, Open, Garage, Detached Garage, Detached
Pets Allowed: Yes, No Restrictions
Pool: Private
Restrictions: No Restrictions
Security: Smoke Detector(s)
Sewer: Public Sewer
SQFT Living: 618
Structure Type: House
Swimming Pool: Yes
Total Rooms: 3
Utilities: Electricity Connected, Water Available
Utilities: Electricity Connected, Water Available
Water: Public
Waterfront Features: None
Windows: Storm Window(s)
Local Schools
High School: Hallandale
Middle School: McNicol
Elementary School: Lake Forest
Listed By / Shown By
Listed By
Agency Name: RE/MAX Interaction Realty
Agency Phone: 954-746-4500
Shown By
Agency Title: Realty 100
Agency Phone: 954-859-2100

Estimate Your Payment
Estimated Payment
$ 1,266.46 per month $812.11 Principal & Interest $347.92 Property Tax $106.43 Homeowner's Insurance
5026 SW 21st Street Sw | MLS# B26056036
This single family home located at 5026 SW 21st Street Sw, West Park, FL 33023 is currently listed for sale with an asking price of $364,900. This property was built in 1963 and has 2 bedrooms and 1 full baths with 668 sq. ft. SW 21st Street Sw is located in the CARVER RANCHES REV PLAT subdivision. Search CARVER RANCHES REV PLAT real estate on www.realty100.com today.