
BEDS3
BATHS2 full
SQUARE FEET2,205
MLS#L4965374
STATUSActive
PROPERTY TYPEResidential - Single Family
SUBDIVISIONCOUNTRY CLASS ESTATES
Property Description
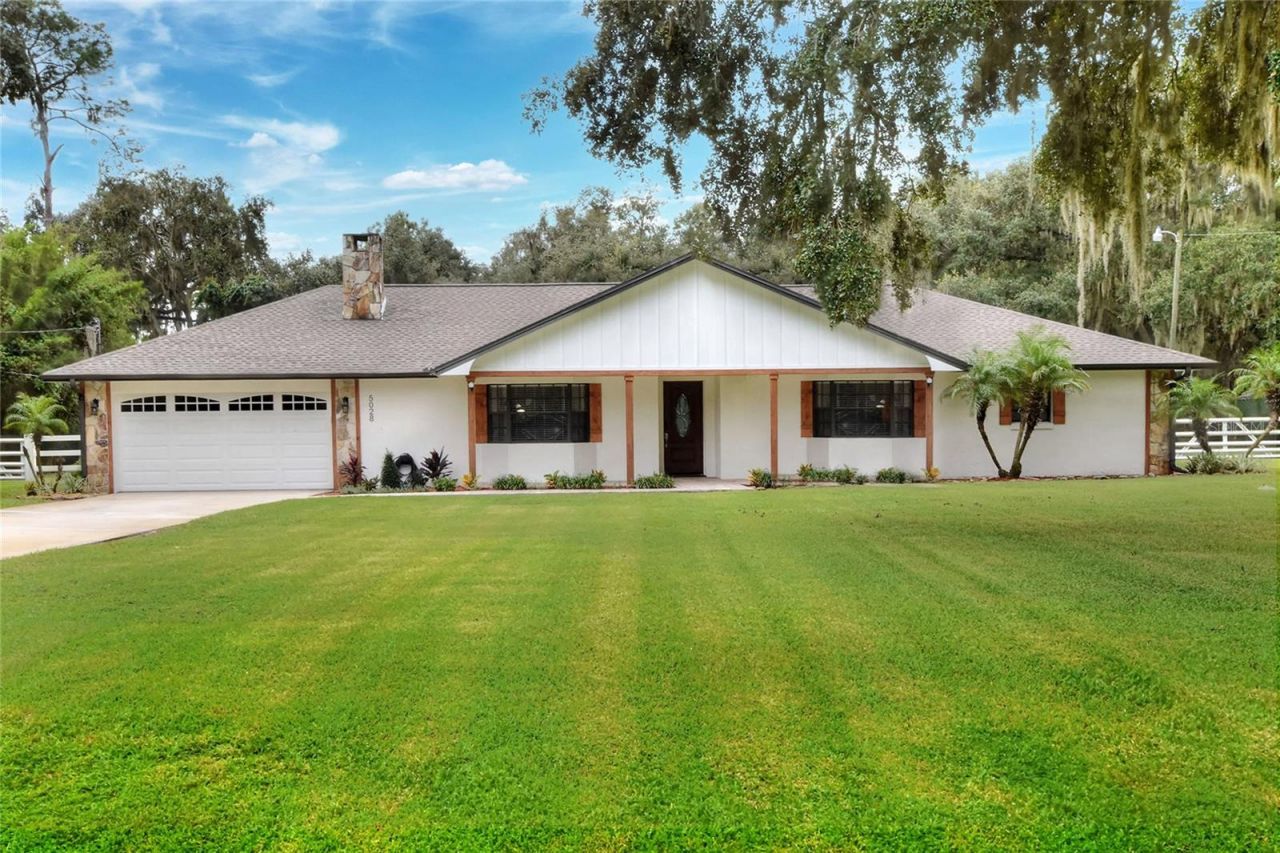
Wow! Immaculate, move-in ready, meticulously maintained, and beautifully updated-this stunning 3-bedroom, 2-bath home truly checks all the boxes! From the moment you arrive, the newly installed paver walkway and front porch create a welcoming first impression. Step inside and you'll immediately appreciate the care and quality throughout. Fresh interior and exterior paint, beautiful ceramic wood-plank flooring, crown molding, and thoughtful updates give this home a fresh, modern feel while maintaining its comfortable charm.The spacious family room features a beautiful stone fireplace, a charming bay window, and crown molding-creating a warm and inviting space for relaxing or entertaining.The gorgeous, fully upgraded gourmet kitchen is sure to impress, featuring custom hardwood cabinetry, luxurious quartz countertops, a tiled backsplash, upgraded appliances, and a custom-built pantry with a sliding glass door. A newer double-pane window above the sink provides a wonderful view of the pool while bringing in plenty of natural light. The upgraded Samsung appliance package adds both style and functionality to this exceptional kitchen.The primary suite offers plenty of room to relax, complete with a beautiful bay window and a spacious, fully upgraded en-suite bathroom. The bathroom features luxurious waterfall shower heads and a custom-built closet designed to accommodate your entire wardrobe.Bedrooms two and three are generously sized with ample closet space and luxury vinyl plank flooring-no cookie-cutter bedrooms here! A versatile flex room just off the kitchen provides even more living space and can easily serve as a home office, school room, gaming room, craft space, or quiet retreat.Step outside and discover your own private backyard oasis. The sparkling, fully screened pool is ready for endless days of fun and relaxation, with new pool equipment, including a new pump and filters, a new pool sweep, and a new child safety fence. The pool decking has also been freshly painted, giving the entire outdoor area a clean, refreshed appearance.The home sits on a full acre of fenced property, beautifully complemented by mature oak trees and plenty of room to enjoy the peaceful country setting. Outdoor power poles with lighting add both function and ambiance to the expansive property.And there's even more! An all-BLOCK 22x 32 OUTbuilding provides incredible flexibility and can be used as a garage, workshop, gym, storage space, or whatever best suits your needs.Additional upgrades include a whole-house water softener, no carpet throughout the home, durable ceramic wood-plank and luxury vinyl plank flooring, crown molding, fresh interior and exterior paint, upgraded kitchen finishes, new front pavers, updated pool equipment, and a pool child-safety fence.All of this, with NO HOA, on a full acre in a peaceful country setting.If you've been searching for a home that offers space, privacy, modern updates, and room to enjoy the Florida lifestyle, this one deserves a look. Come see it today and discover the possibilities for yourself!
Property Features
Property Type: Residential - Single Family
Cooling: Central Air
Fenced: Yes
Garage: 2 car attached
Heating: Central
Home Style: Florida
Lot Size: 1.00 Acres
Roof Type: Shingle
Stories: 1.0
Taxes: $2,455
Year Built: 1985
Amenities
Ceiling Fans(s)
Primary Bedroom Main Floor
Solid Wood Cabinets
Stone Counters
Walk-In Closet(s)
Private Mailbox
Private Yard
Feature Descriptions
Appliances: Built-In Oven, Cooktop, Dishwasher, Refrigerator, Water Softener
Days on Site: 1
Directions: 98 N to Knights Griffin to left on Walker Road tonight on Itchepackesassa blvd. to left on Itchepackesassa drive to right on MUSKET go to end of road. Home on the left.
Exterior: Block, Stone, Stucco
Fencing: Fenced
Fireplace: Family Room, Masonry
Fireplace Y/N: Yes
Flood Zone Code: AE*
Flooring: Ceramic Tile, Luxury Vinyl
Foundation: Slab
Home Warranty Y/N: No
Listing Terms: Assumable, Cash, Conventional, FHA, USDA Loan, VA Loan
Lot: In County, Landscaped, Level, Oversized Lot, Paved
Lot Dimensions: 1
Other Equipment: Private Yard
Other Structures: Workshop
Ownership: Fee Simple
Patio/Porch: Covered, Front Porch, Rear Porch, Screened
Pets Allowed: Yes
Pool: In Ground, Screen Enclosure, Vinyl
Property Attached Y/N: No
Property Sub-Type: Single Family Residence
Sewer: Public Sewer
Showing Instructions: Call Before Showing, Call Listing Agent, ShowingTime
Special Sale Provisions: None
Swimming Pool: Yes
Utilities: BB/HS Internet Available
Water: Public
Water Access Y/N: No
Windows: Blinds
Room Sizes
Primary Bedroom: 14x18
Bedroom 2: 13x13
Bedroom 2: 11x13
Kitchen: 12x17
Living Room: 18x20
Bonus Room: 16x12.5
Listed By / Shown By
Listed By
Agency Name: STRAIGHT UP REALTY & PM LLC
Agency Contact: 863-313-1221
Shown By
Agency Title: Realty 100
Agency Phone: 954-859-2100

Estimate Your Payment
Estimated Payment
$ 1,853.37 per month $1,457.75 Principal & Interest $204.58 Property Tax $191.04 Homeowner's Insurance
5028 Musket Drive | MLS# L4965374
This single family home located at 5028 Musket Drive , Lakeland, FL 33810 is currently listed for sale with an asking price of $655,000. This property was built in 1985 and has 3 bedrooms and 2 full baths with 2205 sq. ft. Musket Drive is located in the COUNTRY CLASS ESTATES subdivision. Search COUNTRY CLASS ESTATES real estate on www.realty100.com today.