
BEDS3
BATHS2 full
SQUARE FEET2,008
MLS#TB8548211
STATUSActive
PROPERTY TYPEResidential - Single Family
SUBDIVISIONHICKORY HILL
Property Description
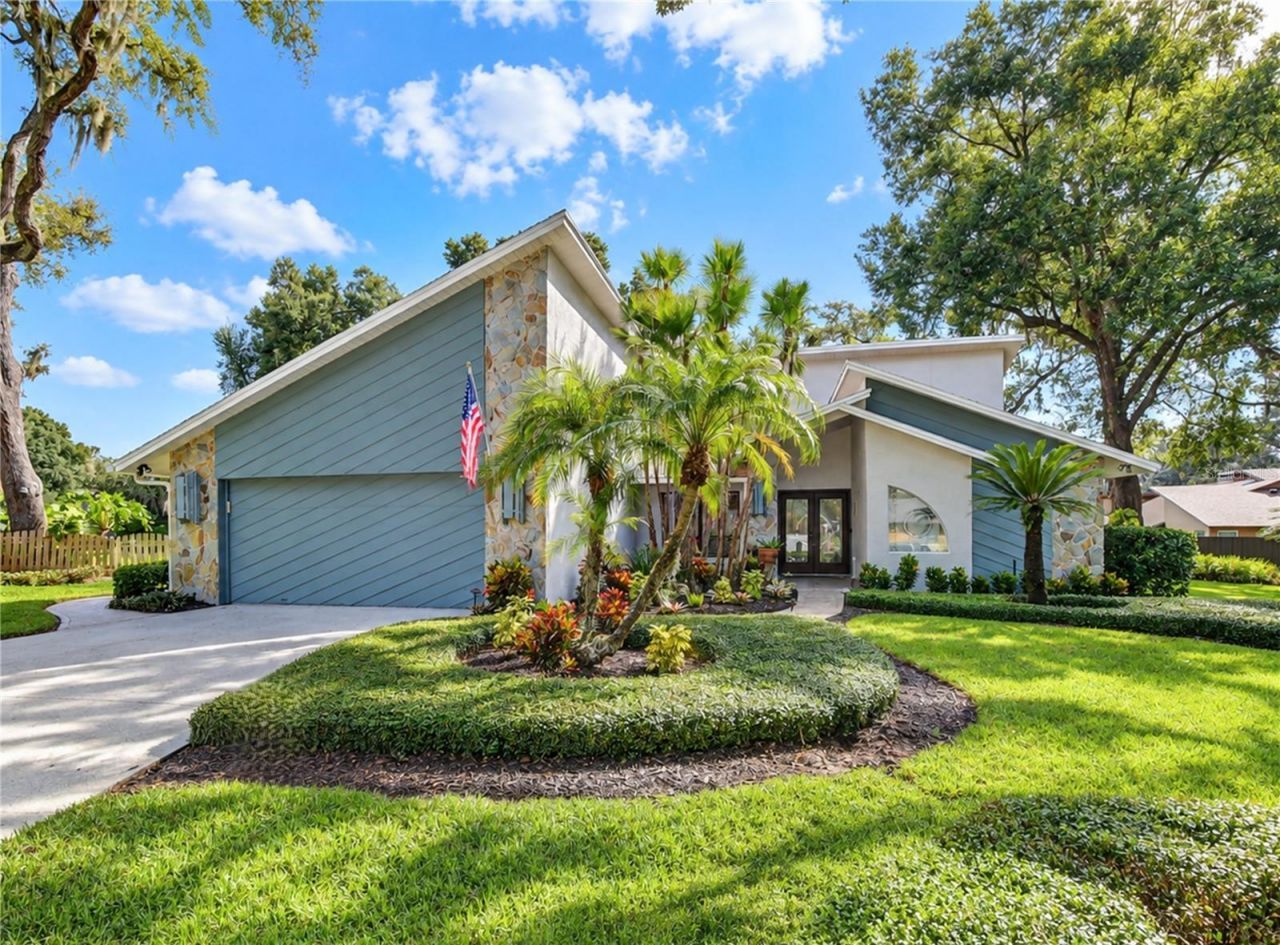
Welcome Home to this beautiful 3 BR/2 BA/2-car garage pool home in the desirable community of Hickory Hill w/ NO CDD FEES & LOW HOA FEES! RECENT UPDATES include neutral interior & exterior paint (2026), new baseboards & closet doors, updated 2nd bath vanity, A/C (2024) & pool cage/screening (2024). The spacious living room features a cathedral ceiling, ceiling fan, tile flooring, plantation shutters, stone wood-burning fireplace surrounded by built-ins & triple sliders providing a beautiful view of the pool/lanai. The adjacent kitchen features granite counters, stainless steel appliances, recessed lighting, built-in desk, breakfast bar & breakfast area w/ an over-sized pantry cabinet providing ample storage. A pass-through window over the kitchen sink opens to the lanai w/ a granite serving counter, making entertaining a breeze. The primary bedroom features a vaulted ceiling, ceiling fan, carpet, built-in closet & triple sliders overlooking the pool/lanai. The ensuite primary bath was remodeled in 2022 & features Quartz counters, dual sinks, soaker tub, walk-in shower, water closet, walk-in closet & custom decorative window. Two additional bedrooms and a 2nd full bath w/ updated vanity round out the floorplan. Step outside to enjoy the serenity of the spacious screened lanai featuring a beautiful wood tongue & groove ceiling along with the relaxing pool & spa surrounded by lush landscaping. An attached outdoor storage room provides additional storage, and the home also features a water softener & brand new irrigation control panel. Situated on a cul-de-sac, this home offers a peaceful setting while being super-conveniently located close to I-4, I-75, shopping, dining, entertainment, hospitals, theme parks, beaches & all the Tampa Bay area has to offer! Don't miss out on the chance to make this beautiful pool home your own...schedule a showing today!
Property Features
Property Type: Residential - Single Family
Cooling: Central Air
Fenced: Yes
Garage: 2 car attached
Heating: Central, Electric
Lot Size: 0.29 Acres
Roof Type: Shingle
Stories: 1.0
Taxes: $869
Year Built: 1986
Amenities
Built-in Features
Cathedral Ceiling(s)
Ceiling Fans(s)
Eat-in Kitchen
High Ceilings
Open Floorplan
Split Bedroom
Stone Counters
Thermostat
Vaulted Ceiling(s)
Walk-In Closet(s)
Hurricane Shutters
Lighting
Rain Gutters
Sidewalk
Feature Descriptions
Additional Rooms: Formal Dining Room Separate
Appliances: Dishwasher, Disposal, Electric Water Heater, Kitchen Reverse Osmosis System, Microwave, Range, Refrigerator, Water Filtration System, Water Purifier, Water Softener
Community Features: Deed Restrictions, Sidewalks
Directions: HWY 60 TO NORTH ON KINGSWAY AVE. RIGHT ON E OLD HILLSBOROUGH AVE, LEFT ON RUNNING HORSE RD, LEFT ON PENN NATIONAL RD, RIGHT ON PREAKNESSS PLACE. HOME WILL BE ON THE RIGHT SIDE OF THE CUL-DE-SAC
Exterior: Block, Stone, Stucco, Wood Siding
Fencing: Fenced
Fireplace: Living Room, Wood Burning
Fireplace Y/N: Yes
Flood Zone Code: X
Flooring: Carpet, Tile
Foundation: Slab
HOA Fee: 20/ Annually
HOA Y/N: Yes
Home Warranty Y/N: No
Listing Terms: Cash, Conventional, FHA, VA Loan
Lot: Cul-De-Sac, In County, Landscaped, Sidewalk, Paved
Lot Dimensions: 0.29
Other Equipment: Irrigation Equipment
Ownership: Fee Simple
Parking: Garage Door Opener
Parking Notes: Garage Door Opener
Patio/Porch: Covered, Patio, Screened
Pets Allowed: Yes
Pets Restrictions: CONTACT HOA TO CONFIRM ANY PET RESTRICTIONS.
Pool: Gunite, Heated, In Ground, Lighting, Screen Enclosure
Property Attached Y/N: No
Property Sub-Type: Single Family Residence
Sewer: Septic Tank
Showing Instructions: Supra Lock Box, Appointment Only, Lock Box Electronic, ShowingTime
Spa: Heated, In Ground
Special Sale Provisions: None
Swimming Pool: Yes
Utilities: BB/HS Internet Available, Cable Available, Fire Hydrant, Phone Available, Public, Sewer Connected, Water Connected
Vegetation: Mature Landscaping, Oak Trees, Trees/Landscaped
Water: Public
Water Access Y/N: No
Windows: Skylight(s), Blinds, Shutters
Zoning: PD
Room Sizes
Dining Room: 11x14
Kitchen: 11x16
Living Room: 16x20
Primary Bedroom: 14x18
Bedroom 2: 10x12
Bedroom 3: 11x12
Listed By / Shown By
Listed By
Agency Name: SISTERS REAL ESTATE SERVICES
Agency Contact: 813-731-9362
Shown By
Agency Title: Realty 100
Agency Phone: 954-859-2100

Estimate Your Payment
Estimated Payment
$ 1,330.78 per month $1,112.56 Principal & Interest $72.42 Property Tax $145.80 Homeowner's Insurance
503 Preakness Place | MLS# TB8548211
This single family home located at 503 Preakness Place , Seffner, FL 33584 is currently listed for sale with an asking price of $499,900. This property was built in 1986 and has 3 bedrooms and 2 full baths with 2008 sq. ft. Preakness Place is located in the HICKORY HILL subdivision. Search HICKORY HILL real estate on www.realty100.com today.