
BEDS2
BATHS1 full
SQUARE FEET928
MLS#OM728891
STATUSActive
PROPERTY TYPEResidential - Condominium
SUBDIVISIONVILLAS/BELLEVIEW
Property Description
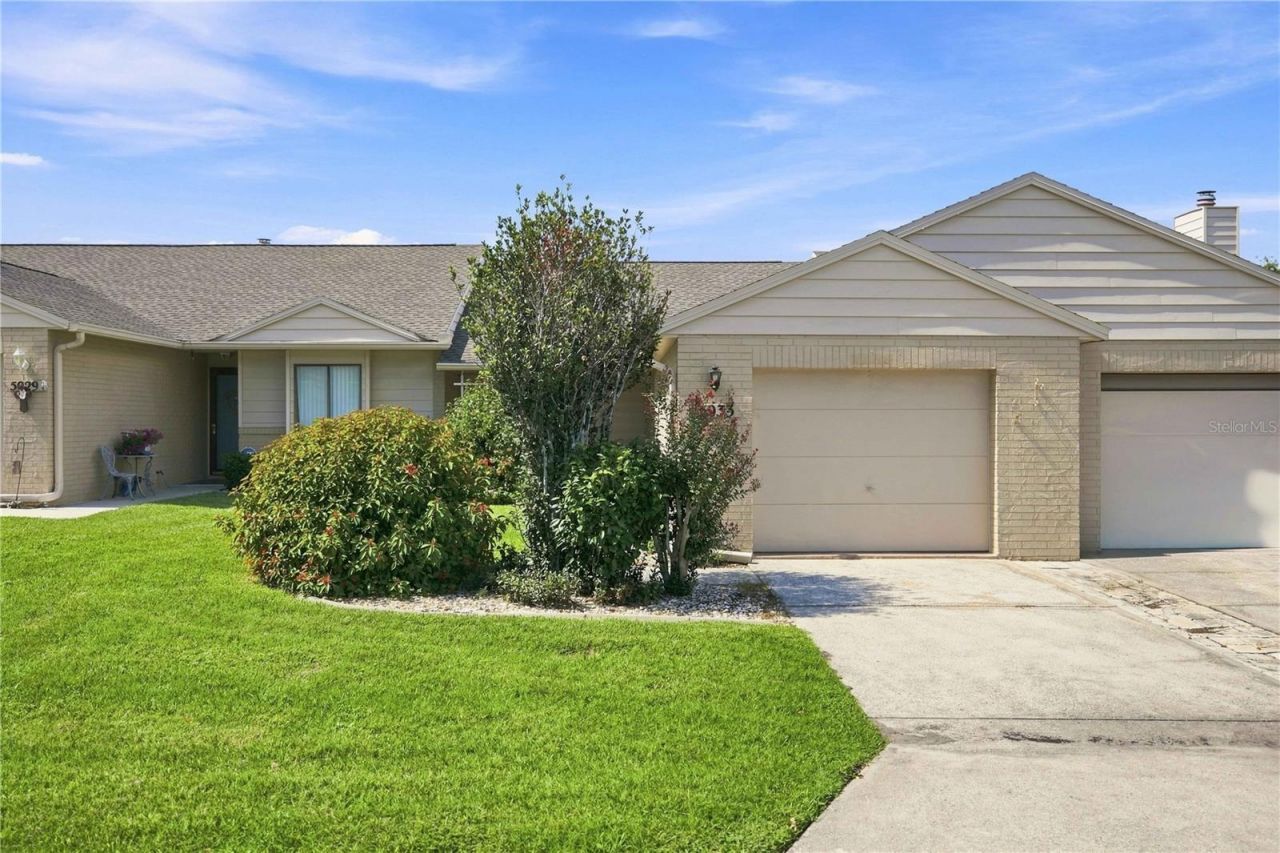
Move in ready villa located close to shopping, bank, post office, Walgreens and more and next to the community pool and clubhouse. Roof was re-shingled in 2023. New carpet in bedrooms and laminate in other areas. The appliances are newer and there is a large Florida room and outside patio. Wonderful home at a great price and attractive community with low HOA and includes use of pool and clubhouse, basic cable but internet is not included, lawn service.
Property Features
Property Type: Residential - Condominium
Cooling: Central Air
Garage: 1 car attached
Heating: Heat Pump
Lot Size: 0.06 Acres
Roof Type: Shingle
Stories: 1.0
Taxes: $764
Year Built: 1985
Amenities
Ceiling Fans(s)
High Ceilings
Walk-In Closet(s)
Courtyard
Sliding Doors
Feature Descriptions
Appliances: Dishwasher, Electric Water Heater, Microwave, Range, Range Hood, Refrigerator
Association Amenities: Clubhouse, Gated, Pool
Community Features: Clubhouse, Community Mailbox, Deed Restrictions, Gated Community - No Guard, Pool
Directions: Heading North on Abshier Blvd. 441/27/301 turn right onto SE 110th SE 110th St then 1st left into Belleview Villas ( SE 0th Ave.) go through gate and make first right onto SE 109th Pl. Home will be on left before pool.
Exterior: Block, Stucco
Flood Zone Code: x
Flooring: Carpet, Linoleum
Foundation: Slab
Garage Dimensions: 14x25
HOA Fee: 145/ Monthly
HOA Y/N: Yes
Home Warranty Y/N: No
Listing Terms: Cash, Conventional, FHA, VA Loan
Lot Dimensions: 0.06
Number of Pets: 2
Other Equipment: Irrigation Equipment
Ownership: Fee Simple
Patio/Porch: Covered, Patio
Pets Allowed: Yes
Pets Restrictions: See Deed Restrictions
Property Attached Y/N: No
Property Sub-Type: Villa
Security: Security Gate
Senior Community: Yes
Sewer: Public Sewer
Showing Instructions: Supra Lock Box, ShowingTime
Special Sale Provisions: None
Utilities: Cable Available, Electricity Connected, Phone Available, Public, Sewer Connected, Underground Utilities
Water: Public
Water Access Y/N: No
Windows: Skylight(s)
Zoning: PUD
Room Sizes
Primary Bedroom: 10x12
Bedroom 2: 9x12
Kitchen: 10x7
Living Room: 13x14
Listed By / Shown By
Listed By
Agency Name: JUDY L. TROUT REALTY
Agency Contact: 352-208-2629
Shown By
Agency Title: Realty 100
Agency Phone: 954-859-2100

Estimate Your Payment
Estimated Payment
$ 478.76 per month $367.00 Principal & Interest $63.67 Property Tax $48.10 Homeowner's Insurance
5033 SE 109th Place | MLS# OM728891
This condo located at 5033 SE 109th Place, Belleview, FL 34420 is currently listed for sale with an asking price of $164,900. This property was built in 1985 and has 2 bedrooms and 1 full baths with 928 sq. ft. SE 109th Place is located in the VILLAS/BELLEVIEW subdivision. Search VILLAS/BELLEVIEW real estate on www.realty100.com today.