
BEDS5
BATHS5 full 1 partial
SQUARE FEET5,911
MLS#W7888157
STATUSActive
PROPERTY TYPEResidential - Single Family
SUBDIVISIONLAKE IN THE WOODS
Property Description
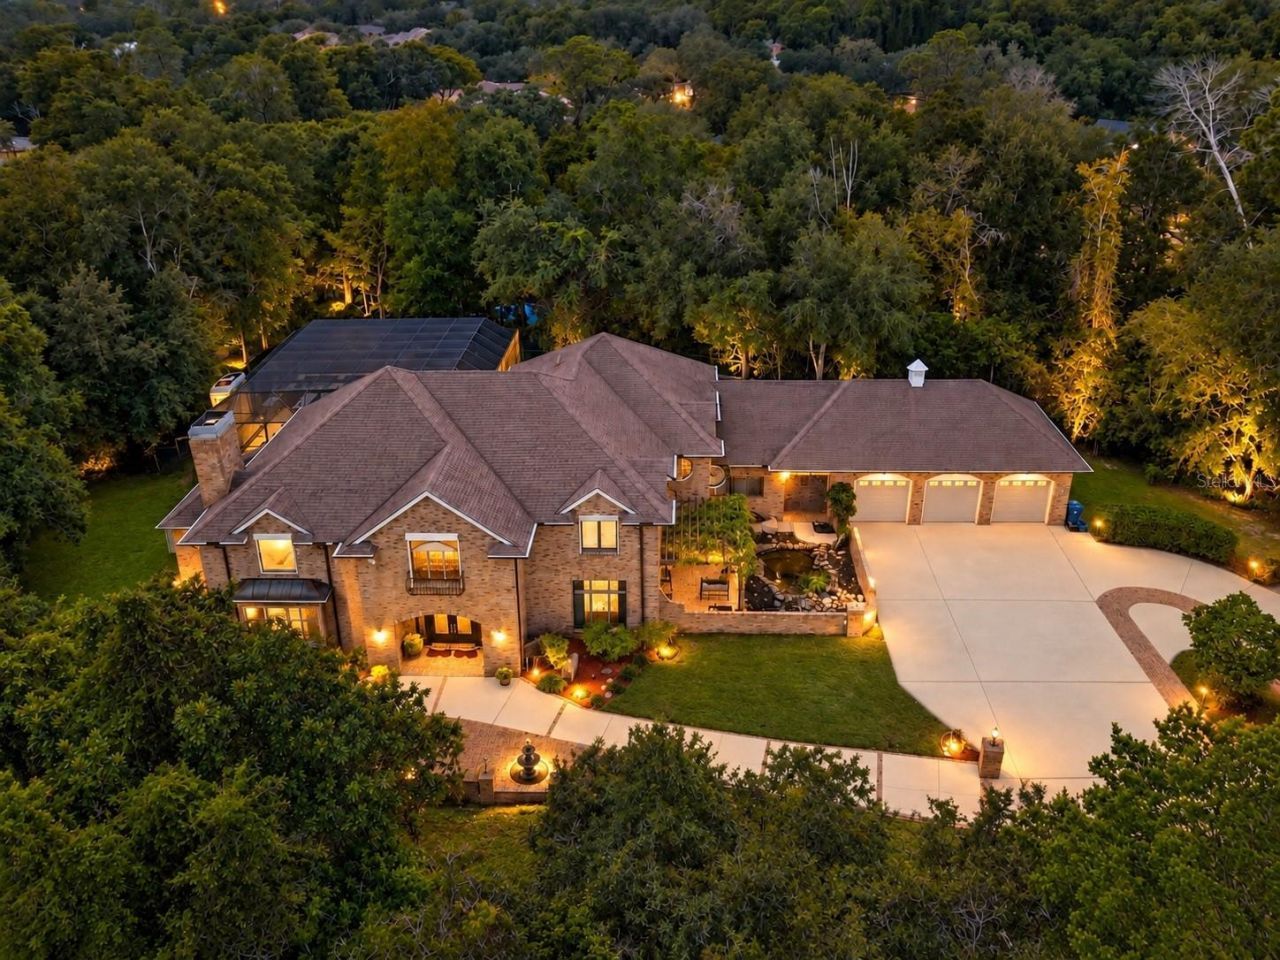
Virtually Staged. Hidden beneath a canopy of majestic oaks and tucked away from the street behind the gates of the prestigious Lake in the Woods community, this extraordinary all-brick traditional estate is one of Hernando County's true hidden treasures. Set on nearly **2 acres** across **two separately parceled homesites (Lots 7 & 11)**, this remarkable property offers an exceptional blend of privacy, timeless craftsmanship, and endless possibilities. Boasting **5,911 heated square feet** and **8,152 total square feet under roof**, this expansive residence features **5 bedrooms, 5 full bathrooms, and 1 half bath**, thoughtfully designed for both grand entertaining and comfortable everyday living. Rich architectural details, soaring spaces, and classic finishes create an atmosphere of warmth and elegance throughout, while a stunning custom library with floor-to-ceiling built-ins provides the perfect executive office or private reading retreat. Multiple formal and casual living areas, along with **two wood-burning fireplaces**-one indoors and one outdoors-offer inviting spaces to gather with family and friends. The spacious chef's kitchen features abundant workspace, a butler's pantry, and an additional preparation area, while the breakfast room overlooks a peaceful koi pond, creating a tranquil setting for morning coffee. A **private guest suite with its own separate entrance** offers exceptional flexibility for multigenerational living, extended family, long-term guests, or a private home office. The oversized garage provides tremendous storage and offers exciting **future potential for guest quarters or a carriage house**. Outside, you'll discover your own private retreat complete with a **heated swimming pool, heated spa, outdoor fireplace, mature landscaping, and multiple outdoor living areas**, all surrounded by towering trees that create an enchanting estate-like setting unlike anything else in the area. One of the property's most unique and valuable features is the inclusion of **two separately parceled homesites**, offering the rare opportunity to preserve additional privacy, build a future custom residence with its own driveway, or simply enjoy the flexibility and long-term investment potential. While a discerning buyer may choose to personalize select finishes, the home's exceptional scale, solid brick construction, timeless architecture, and irreplaceable setting provide a foundation that simply cannot be replicated. Residents of Lake in the Woods enjoy beautifully maintained grounds, mature tree-lined streets, tennis and pickleball courts, a playground, and community gathering areas, all conveniently located just minutes from shopping, dining, medical facilities, Weeki Wachee Springs, the Gulf Coast, and the Suncoast Parkway for an easy commute to Tampa. **Rarely does an estate combine nearly two acres of gated privacy, two separate homesites, nearly 6,000 square feet of living space, and the flexibility for true multigenerational living-creating a one-of-a-kind legacy property where generations can gather and memories can be made for years to come.**
Property Features
Property Type: Residential - Single Family
Cooling: Central Air
Fenced: Yes
Garage: 3 car attached
Heating: Central
Home Style: Traditional
Lot Size: 1.92 Acres
Roof Type: Shingle
Stories: 2.0
Taxes: $12,742
Year Built: 1989
Amenities
Built-in Features
Cathedral Ceiling(s)
Ceiling Fans(s)
Crown Molding
Eat-in Kitchen
High Ceilings
Kitchen/Family Room Combo
Living Room/Dining Room Combo
PrimaryBedroom Upstairs
Solid Surface Counters
Solid Wood Cabinets
Split Bedroom
Stone Counters
Tray Ceiling(s)
Vaulted Ceiling(s)
Walk-In Closet(s)
Wet Bar
Window Treatments
Balcony
Courtyard
Dog Run
Hurricane Shutters
Outdoor Grill
Outdoor Kitchen
Private Entrance
Private Yard
Rain Gutters
Sidewalk
Storage
Feature Descriptions
Additional Rooms: Den/Library/Office, Family Room, Formal Dining Room Separate, Formal Living Room Separate, Garage Apartment, Great Room, Inside Utility, Interior In-Law Suite w/Private Entry, Media Room, Storage Rooms
Appliances: Bar Fridge, Built-In Oven, Convection Oven, Cooktop, Dishwasher, Disposal, Electric Water Heater, Exhaust Fan, Microwave, Range, Range Hood, Refrigerator, Trash Compactor
Association Amenities: Fence Restrictions, Gated, Maintenance, Playground, Recreation Facilities, Tennis Court(s)
Community Features: Deed Restrictions, Gated Community - Guard, Golf Carts OK, Playground, Sidewalks, Tennis Court(s)
Directions: South on 19 from State Road 50. Turn right (West) at Lake In The Woods Drive by Steak and Shake. Go all the way to the gate. Once in the gate bear right and head up River Birch until you reach the end at a stop sign. Turn right onto Lake in the woods Dr.
Exterior: Brick
Fencing: Chain Link, Fenced
Fireplace: Living Room, Outside, Wood Burning
Fireplace Y/N: Yes
Flood Zone Code: X
Flooring: Ceramic Tile, Hardwood, Luxury Vinyl, Tile
Foundation: Slab
Garage Dimensions: 37x24
HOA Fee: 3300/ Annually
HOA Y/N: Yes
Home Warranty Y/N: No
Listing Terms: Cash, Conventional
Lot: Irregular Lot, Private, Sidewalk, Paved
Lot Dimensions: 1.92
Number of Septics: 1
Number of Wells: 1
Other Equipment: Irrigation Equipment, Private Entrance, Private Yard
Other Structures: Kennel/Dog Run, Storage
Ownership: Fee Simple
Parking: Circular Driveway, Driveway, Garage Door Opener, Ground Level, Open, Parking Pad
Parking Notes: Circular Driveway, Driveway, Garage Door Opener, Grou
Patio/Porch: Covered, Screened
Pets Allowed: Yes
Pets Restrictions: No restrictions other than Hernando County ordinance which states that dogs must be on a lease when outside.
Pets Size: Extra Large (101+ Lbs.)
Pool: Gunite, Heated, In Ground, Lighting, Outside Bath Access, Pool Sweep, Salt Water
Property Attached Y/N: Yes
Property Sub-Type: Single Family Residence
Security: Gated Community, Security System Owned
Sewer: Septic Tank
Showing Instructions: Appointment Only, See Remarks, ShowingTime
Spa: Heated, In Ground
Special Sale Provisions: None
Special View Info: Water
Swimming Pool: Yes
Utilities: BB/HS Internet Available, Cable Connected, Propane, Public, Sprinkler Well, Underground Utilities
Vegetation: Fruit Trees, Mature Landscaping, Oak Trees, Trees/Landscaped, Wooded
Water: Public
Water Access: Lake
Water Access Y/N: Yes
Waterfront Features: Powerboats â?? None Allowed
Windows: Blinds, Storm Window(s)
Zoning: R1
Local Schools
High School: Weeki Wachee High School
Middle School: Fox Chapel Middle School
Elementary School: Deltona Elementary
Listed By / Shown By
Listed By
Agency Name: BAM REALTY ADVISORS INC
Agency Contact: 727-378-8585
Shown By
Agency Title: Realty 100
Agency Phone: 954-859-2100

Estimate Your Payment
Estimated Payment
$ 3,450.69 per month $2,112.06 Principal & Interest $1,061.83 Property Tax $276.79 Homeowner's Insurance
5037 Willow Oak Lane | MLS# W7888157
This single family home located at 5037 Willow Oak Lane , Spring Hill, FL 34607 is currently listed for sale with an asking price of $949,000. This property was built in 1989 and has 5 bedrooms and 5 full and 1 partial baths with 5911 sq. ft. Willow Oak Lane is located in the LAKE IN THE WOODS subdivision. Search LAKE IN THE WOODS real estate on www.realty100.com today.