
BEDS2
BATHS2 full
SQUARE FEET1,486
MLS#B26083380
STATUSActive
PROPERTY TYPEResidential - Condominium
SUBDIVISIONHARMONY ISLAND
Property Description
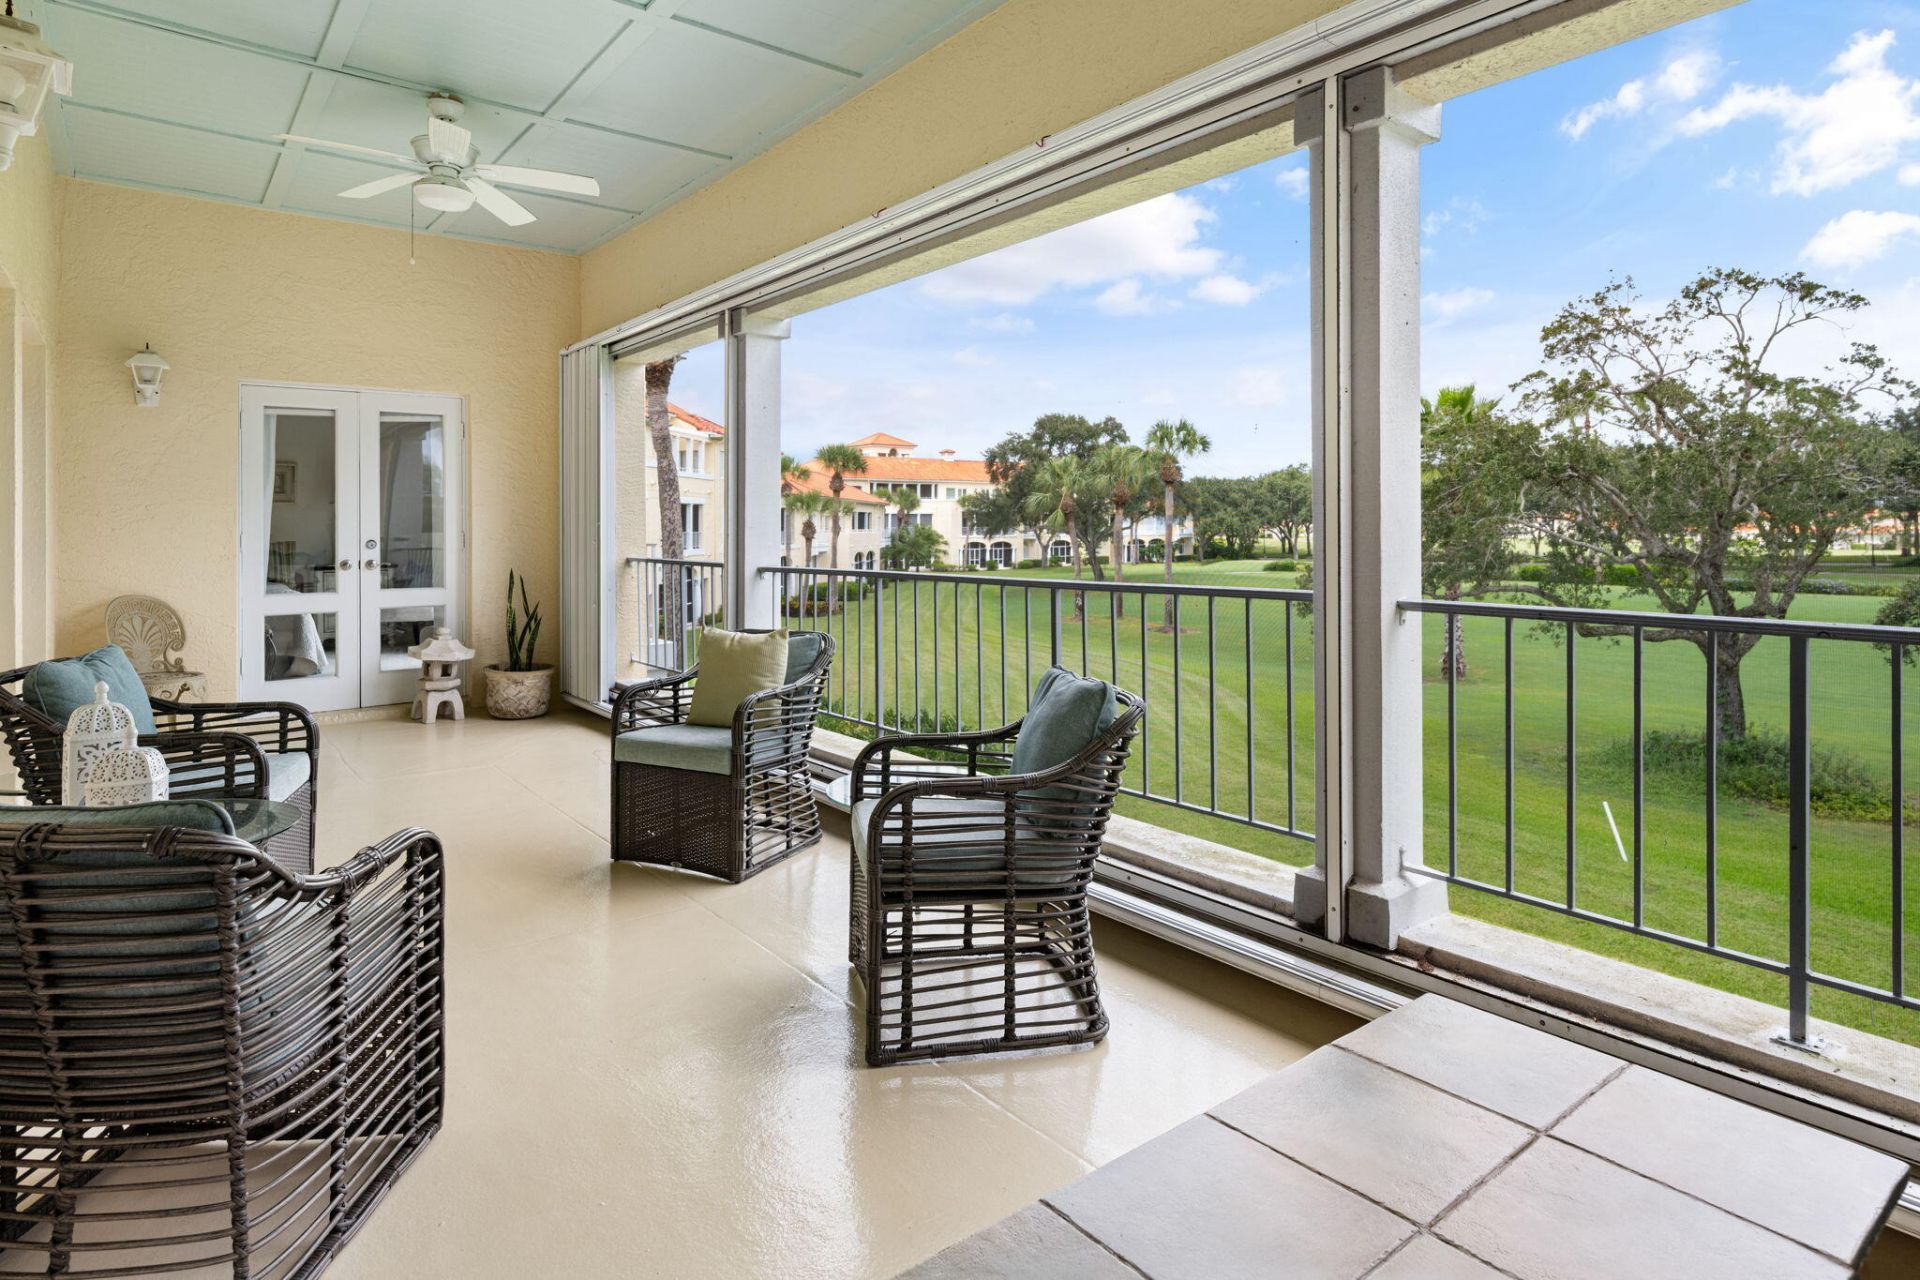
Lovely top floor 2 bedroom plus large den corner condo in Harmony Island. 27 FT screened covered lanai opens out to views of the 18th hole on the River Course. Turn key ready for the season!! Bring your personal things and you can start enjoying the wonderful life in Grand Harbor!! Miles of sidewalks for easy walking, fabulous Harmony pool practically out your back door, beautiful estuary and audubon scenery to take in! Close to shopping, dining and if you want to join The Grand Harbor Club Golf, tennis, golf, bocci, fitness and more!!
Property Features
Property Type: Residential - Condominium
Cooling: Central Air
Heating: Central
Roof Type: Tile
Stories: 1.0
Taxes: $3,165
Year Built: 1988
Amenities
High Ceilings
Kitchen Island
Pantry
Feature Descriptions
Appliances: Electric Water Heater, Dryer, Disposal, Dishwasher, Electric Range, Microwave, Refrigerator, Water Heater, Washer
Association Amenities: Clubhouse, Fitness Center, Golf Course, Pool, Beach Club Available, Gated
Association Fee Includes: Cable TV, Insurance, Internet, Maintenance Grounds, Maintenance Structure, Security, Common Areas, Reserve
Carport Spaces: 1
Days on Site: 3
Exterior: CBS
Flooring: Carpet, Tile
Furnished: Furnished
HOA Fee: $1572/ Quarterly
Laundry: Laundry Closet, In Unit
Parcel#: 32392300003000300023
Parking: Detached Carport, Carport
Parking Notes: Detached Carport, Carport
Pets Allowed: Yes, Number Limit
Restrictions: Parking - No Trailer, Parking - No Truck
Security: Gated with Guard, Security Guard, Security Gate
Sewer: Public Sewer
Special View Info: Golf Course
SQFT Living: 1486
Structure Type: Multi Family
Total Rooms: 6
Utilities: Cable Connected, Electricity Connected, Sewer Connected, Water Connected
Utilities: Cable Connected, Electricity Connected, Sewer Connected, Water Connected
Water: Public
Windows: Shutters
Room Sizes
Kitchen: 12 X 13 Level Main
Living Room: 15 X 26 Level Main
Primary Bedroom: 12 X 14 Level Main
Bedroom 2: 12 X 11 Level Main
Den: 11 X 19 Level Main
Other: 27 X 9 Level Main
Local Schools
High School: Vero Beach
Middle School: Gifford
Elementary School: Beachland
Listed By / Shown By
Listed By
Agency Name: Alex MacWilliam, Inc.
Agency Phone: 772-231-6509
Shown By
Agency Title: Realty 100
Agency Phone: 954-859-2100

Estimate Your Payment
Estimated Payment
$ 1,169.70 per month $800.98 Principal & Interest $263.75 Property Tax $104.97 Homeowner's Insurance
5040 Harmony Circle, Unit 203 | MLS# B26083380
This condo located at 5040 Harmony Circle, Unit 203, Vero Beach, FL 32967 is currently listed for sale with an asking price of $359,900. This property was built in 1988 and has 2 bedrooms and 2 full baths with 1486 sq. ft. Harmony Circle, Unit 203 is located in the HARMONY ISLAND subdivision. Search HARMONY ISLAND real estate on www.realty100.com today.