
BEDS2
BATHS2 full
SQUARE FEET1,789
MLS#B26051988
STATUSActive Under Contract
PROPERTY TYPEResidential - Single Family
SUBDIVISIONARBOR GLEN 1
Property Description
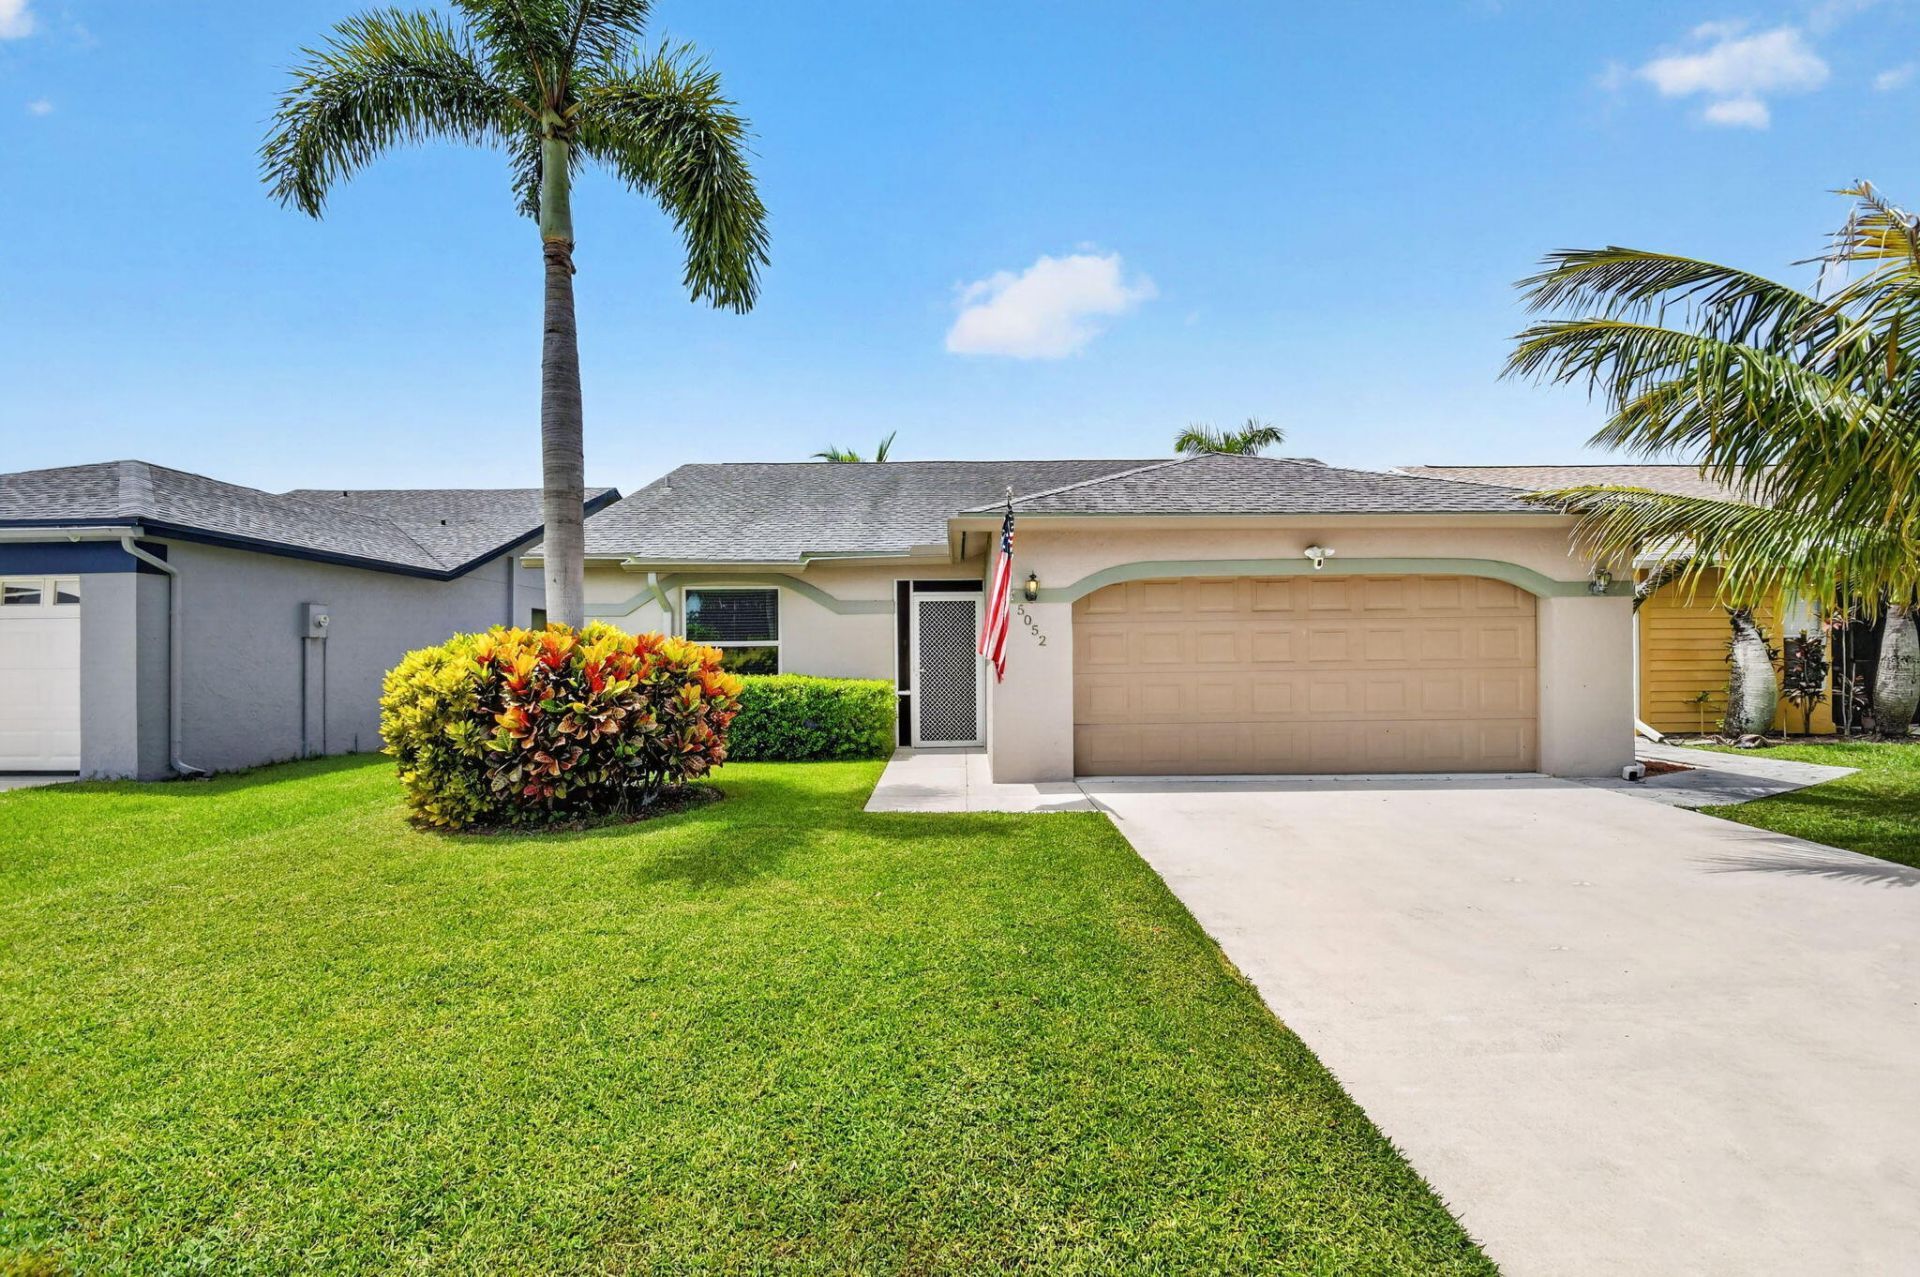
Priced to Sell! Don't miss this fantastic opportunity to own a great starter home with LOW HOA! This charming home features beautiful Mexican tile flooring, a versatile flex room, and a fully fenced backyard perfect for pets, play, or entertaining. The bones are here-now it's your turn to make it your own. Whether you're a first-time homebuyer, downsizing, or looking for an investment opportunity, this home offers endless potential to add your personal style and build equity with your own updates and finishing touches. Conveniently located near shopping, dining, parks, schools, and major roadways, this home combines value, location, and opportunity. If you've been searching for an affordable home with character and room to grow, this is it! Bring your vision, add your personal touches, and create the home you've always wanted. Opportunities like this at this price don't last long-schedule your private showing today!
Property Features
Property Type: Residential - Single Family
Cooling: Central Air
Fenced: Yes
Garage: 2 car attached
Heating: Electric
Home Style: Contemporary
Lot Size: 0.11 Acres
Roof Type: Shingle
Stories: 1.0
Taxes: $1,612
Year Built: 1988
Amenities
Entrance Foyer
Pantry
Vaulted Ceiling(s)
Bedroom Layout - Split
Feature Descriptions
Appliances: Electric Water Heater, Disposal, Dishwasher, Electric Range, Refrigerator, Water Heater
Association: Davenport Professional Property Management
Association Amenities: Pool, Tennis Court(s)
Association Fee Includes: Common Areas, Recreation Facility
Days on Site: 18
Exterior: CBS
Fencing: Fenced
Flooring: Laminate, Mexican Tile
Furnished: Unfurnished
HOA Fee: $215/ Quarterly
Laundry: Washer Hookup
Parcel#: 00424511030000120
Parking: Driveway, Garage, Attached Garage
Parking Notes: Driveway, Garage, Attached Garage
Patio/Porch: Patio - Open, Patio
Pets Allowed: Yes, No Restrictions
Restrictions: Parking - No Boat, Parking - No RV, Lease Restrictions
Sewer: Public Sewer
SQFT Living: 1170
Structure Type: House
Total Rooms: 3
Utilities: Cable Available
Utilities: Cable Available
Water: Public
Waterfront Features: Canal Front, Canal Width 1-80 Feet
Local Schools
High School: Park Vista
Middle School: Christa McAuliffe
Elementary School: Hidden Oaks K-8
Listed By / Shown By
Listed By
Agency Name: The Keyes Company
Agency Phone: 561-967-4300
Shown By
Agency Title: Realty 100
Agency Phone: 954-859-2100

Estimate Your Payment
Estimated Payment
$ 1,063.19 per month $821.23 Principal & Interest $134.33 Property Tax $107.63 Homeowner's Insurance
5052 Arbor Glen Circle | MLS# B26051988
This single family home located at 5052 Arbor Glen Circle, Lake Worth, FL 33463 is currently listed for sale with an asking price of $369,000. This property was built in 1988 and has 2 bedrooms and 2 full baths with 1789 sq. ft. Arbor Glen Circle is located in the ARBOR GLEN 1 subdivision. Search ARBOR GLEN 1 real estate on www.realty100.com today.