
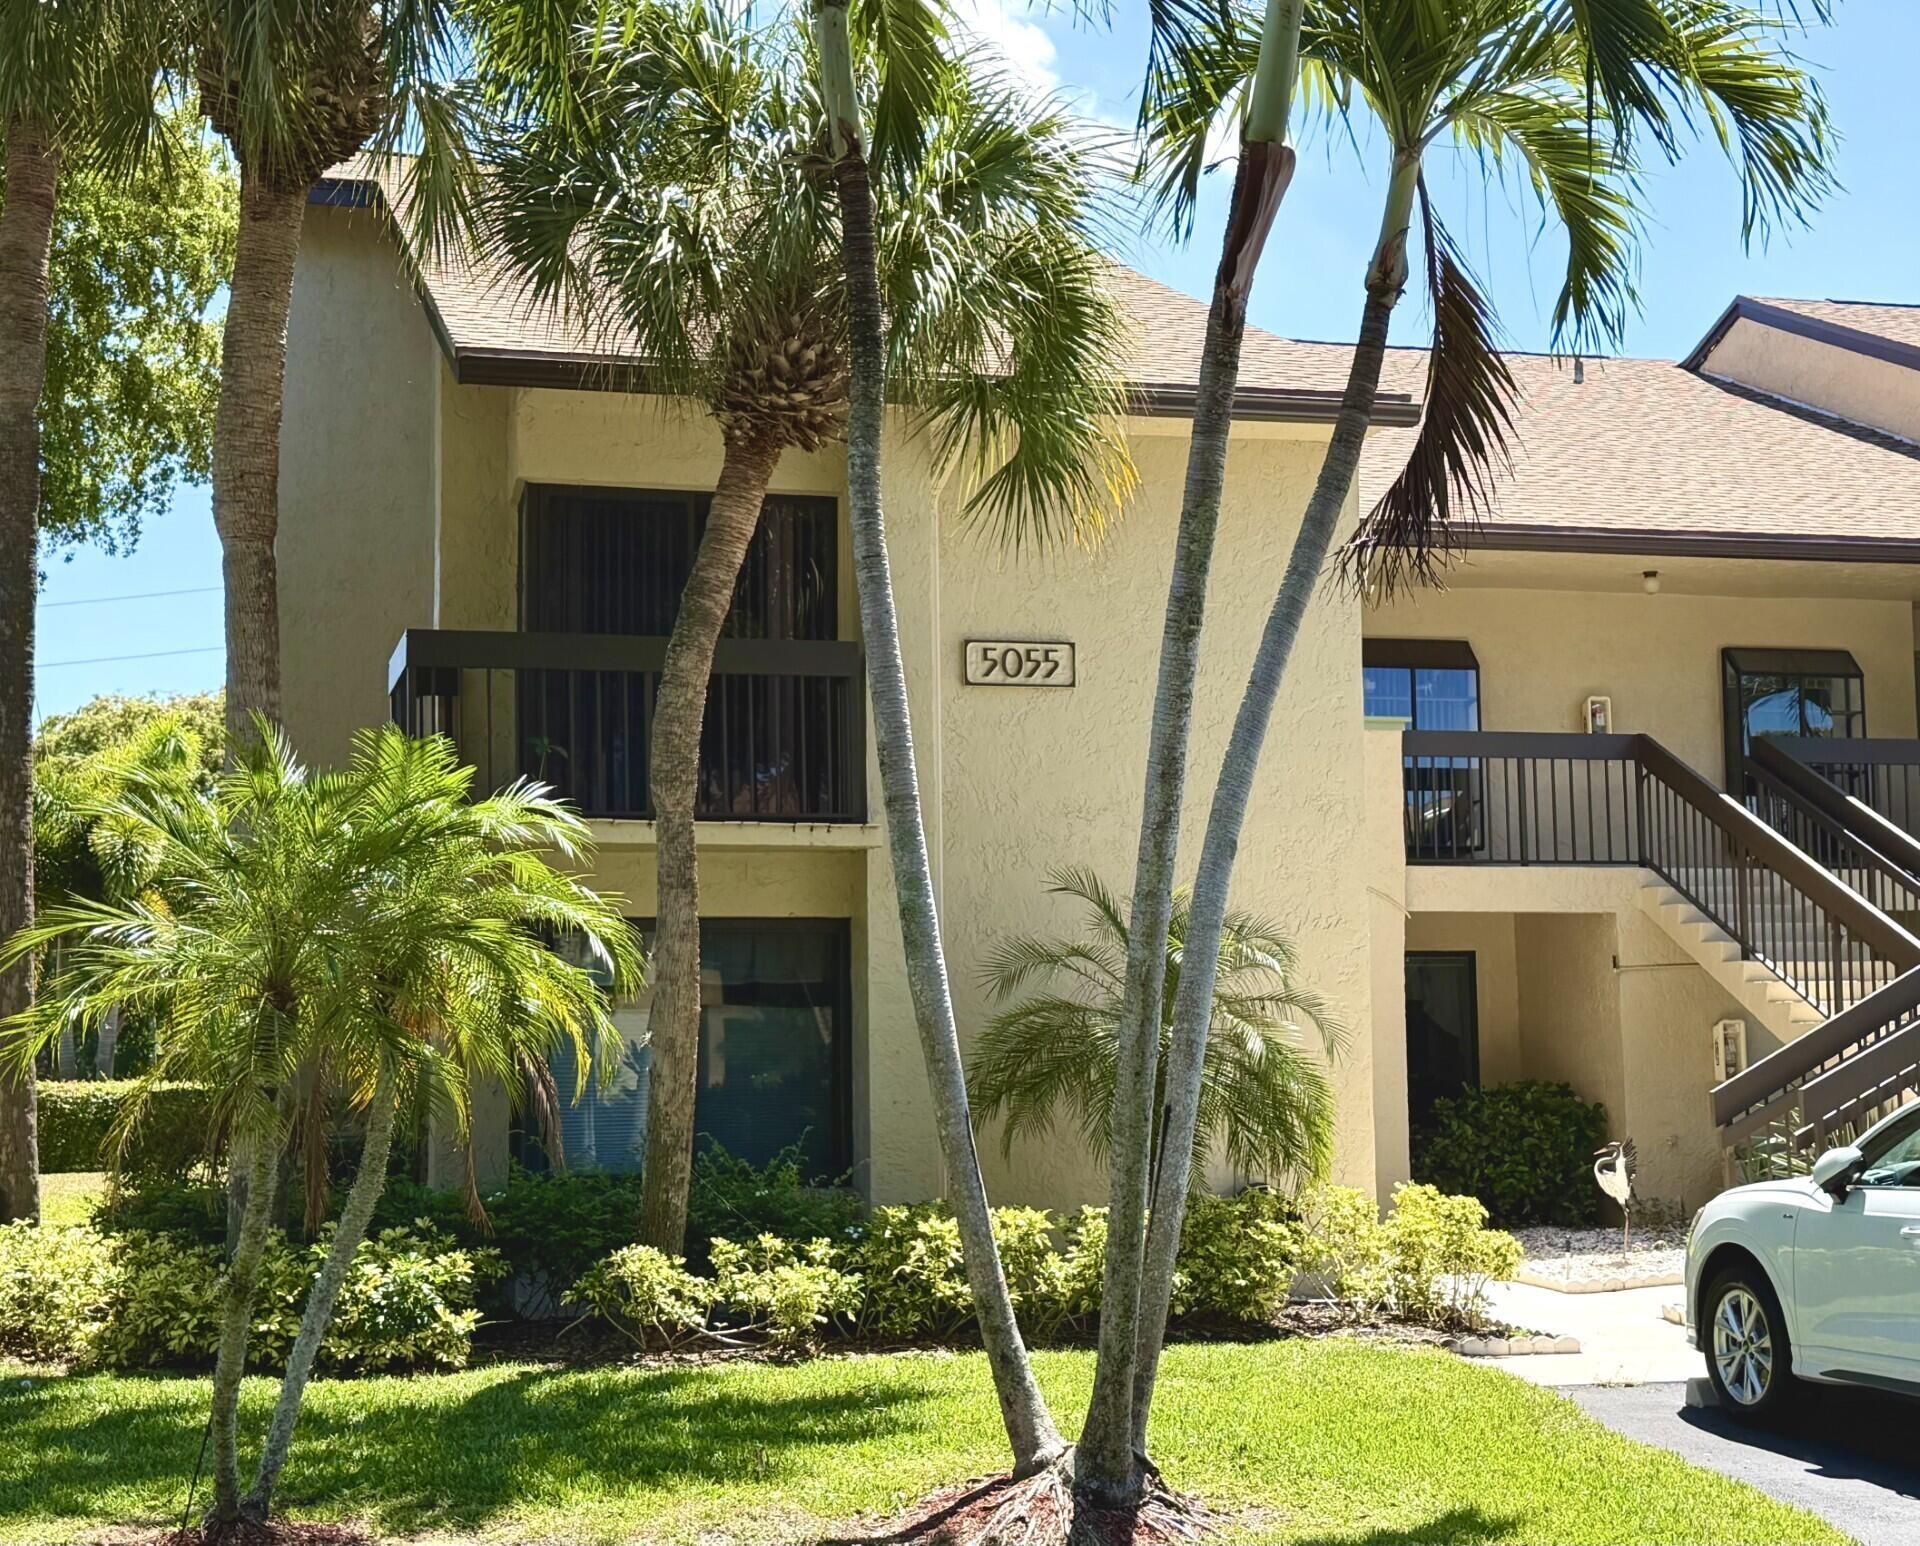
BEDS3
BATHS2 full
SQUARE FEET1,858
MLS#B26026356
STATUSActive
PROPERTY TYPEResidential - Condominium
SUBDIVISIONBOCA DELRAY
Property Description
Welcome to this 3-bedroom, 2-bathroom water & Golf front condominium located in the prestigious Boca Delray community of Delray Beach, Florida. This 1,598 square feet of finished living space offers comfortable proportions and thoughtful layout. As a waterfront property, this residence provides the distinctive appeal of water access in one of South Florida's desirable coastal communities. This condominium presents an excellent opportunity for those seeking water & golf views in the Delray Beach area. Third bedroom opened to great room as a den.
Property Features
Property Type: Residential - Condominium
Cooling: Ceiling Fan(s), Electric, Heat Pump, Central Individu
Heating: Central, Electric, Heat Strip
Home Style: Contemporary
Roof Type: Shingle
Stories: 1.0
Taxes: $3,807
Year Built: 1984
Amenities
Cathedral Ceiling(s)
High Ceilings
Pantry
Vaulted Ceiling(s)
Walk-In Closet(s)
Storage
Balcony
Feature Descriptions
Appliances: Electric Water Heater, Dryer, Disposal, Dishwasher, Electric Range, Ice Maker, Microwave, Oven, Refrigerator, Water Heater, Washer, Range, Freezer
Association: Boca Delray Associaton
Association Amenities: Billiard Room, Clubhouse, Car Wash Area, Fitness Center, Golf Course, Management, Parking, Pool, Spa/Hot Tub, Tennis Court(s), Manager On Site, Cafe/Restaurant, Heated Pool, Internet Included, Library, Lobby, Maintained Community, Pickleball Court(s), Putting Green, Gated, Security
Association Fee Includes: Cable TV, Internet, Security, Sewer, Trash, Water, Common Areas, Common Real Estate Tax, Reserve Funds, Roof
Balcony: Balcony - Covered, Balcony - Screened
Days on Site: 79
Exterior: Block, Concrete, Stucco, CBS, Metal Frame
Flooring: Tile
Furnished: Negotiable
Guest House Y/N: No
HOA Fee: $1050/ Monthly
Hot Tub: Yes
Laundry: Electric Dryer Hookup, Inside, Laundry Room, In Unit, Washer Hookup
Lot: Many Trees, On Golf Course
Lot: Many Trees, On Golf Course
Parcel#: 00424626050012210
Parking: Assigned, Deeded, Guest
Parking Notes: Assigned, Deeded, Guest
Pets Allowed: Yes, Breed Restrictions, Number Limit, Size Limit
Restrictions: Buyer Approval Required, Limited # Vehicles, Parking - No Boat, Parking - No Motorcycle, Parking - No Tr
Security: Gated with Guard, Security Gate
Sewer: Public Sewer
Spa: Yes
Spa: Heated, In Ground
Special View Info: Golf Course, Water, Pond
SQFT Living: 1598
Structure Type: Multi Family
Total Rooms: 7
Utilities: Cable Connected, Electricity Connected, Sewer Connected, Water Connected
Utilities: Cable Connected, Electricity Connected, Sewer Connected, Water Connected
Water: Public
Waterfront Features: Pond
Windows: Blinds, Sliding
Room Sizes
Kitchen: 9 X 15 Level Main
Living Room: 18 X 24 Level Main
Primary Bedroom: 16 X 12 Level Main
Bedroom 2: 16 X 12 Level Main
Den: 16 X 18 Level Main
Laundry: 8 X 6 Level Main
Other: 8 X 18 Level Main
Local Schools
High School: Spanish River
Middle School: Omni
Elementary School: Orchard View
Listed By / Shown By
Listed By
Agency Name: Re/Max Rex
Agency Phone: 561-220-1520
Shown By
Agency Title: Realty 100
Agency Phone: 954-859-2100

Estimate Your Payment
Estimated Payment
$ 1,135.35 per month $723.31 Principal & Interest $317.25 Property Tax $94.79 Homeowner's Insurance
5055 Oakhill Lane, Unit 221 | MLS# B26026356
This condo located at 5055 Oakhill Lane, Unit 221, Delray Beach, FL 33484 is currently listed for sale with an asking price of $325,000. This property was built in 1984 and has 3 bedrooms and 2 full baths with 1858 sq. ft. Oakhill Lane, Unit 221 is located in the BOCA DELRAY subdivision. Search BOCA DELRAY real estate on www.realty100.com today.