
BEDS3
BATHS2 full
SQUARE FEET1,968
MLS#B26056040
STATUSActive
PROPERTY TYPEResidential - Single Family
SUBDIVISIONTIMBERLAKE
Property Description
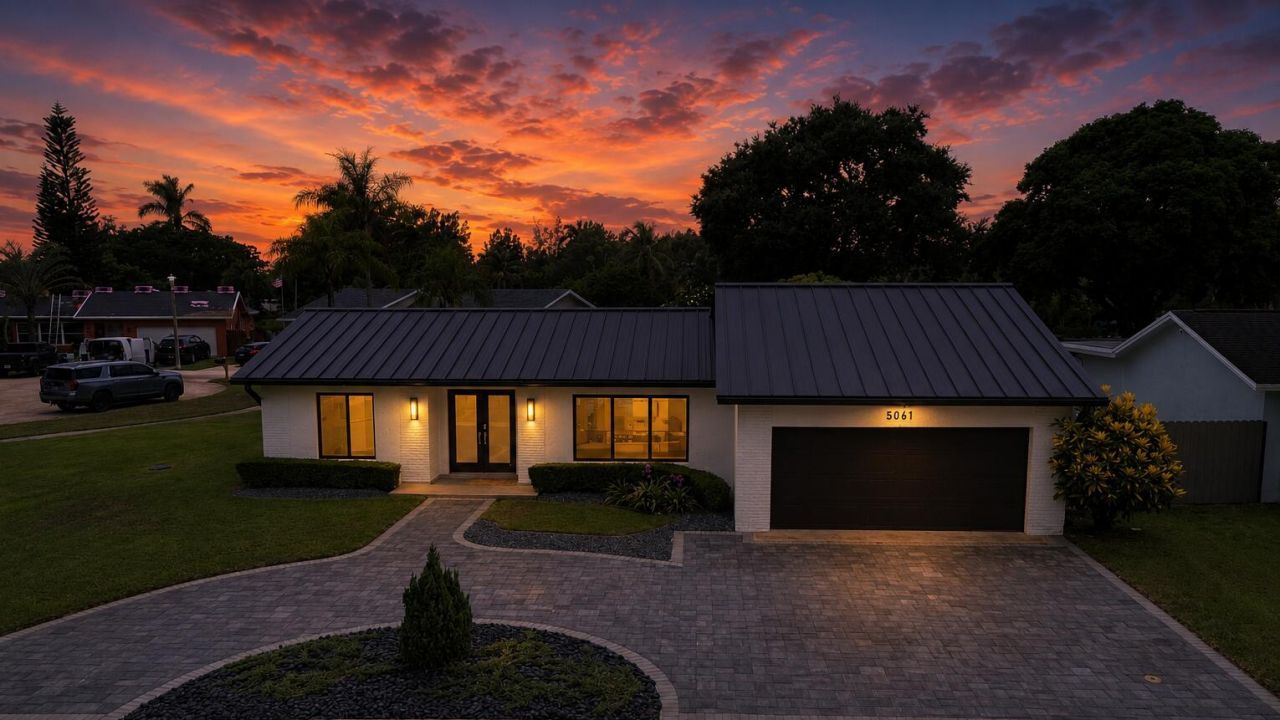
This beautifully modern single story home features 3 bedrooms, 2 bathrooms, high gloss tile flooring, and wood paneled feature wall. The kitchen showcases a waterfall edge island, stainless appliances, and a geometric pendant chandelier. The primary suite opens to the pool with a solar powered awning, dual vanity, and built in closet. Major upgrades include a BBQ area and whole home generator on underground propane tank, power screens on the terrace, pergola, and gazebo, a newly renovated heated pool, underground drainage with sump pump, a new metal roof with 7 inch gutters, and impact doors and windows throughout for a move in ready home built for comfort and efficiency.
Property Features
Property Type: Residential - Single Family
Cooling: Central Air, Ceiling Fan(s)
Fenced: Yes
Garage: 2 car attached
Heating: Electric
Home Style: Ranch
Lot Size: 0.33 Acres
Roof Type: Metal
Stories: 1.0
Taxes: $8,887
Year Built: 1974
Amenities
Built-in Features
Kitchen Island
Walk-In Closet(s)
Closet Cabinetry
Awning(s)
Built-in Barbecue
Barbecue
Outdoor Kitchen
Storage
Custom Lighting
Feature Descriptions
Appliances: Electric Water Heater, Dryer, Disposal, Dishwasher, Electric Range, Ice Maker, Microwave, Other, Refrigerator, Water Heater, Washer, Range
Exterior: Brick, Stucco, CBS
Fencing: Back Yard, Fenced, Gate
Flooring: Carpet, Concrete, Tile
Guest House Y/N: No
Laundry: Inside, Laundry Room
Lot: Corner Lot, Irregular Lot, Fruit Tree(s), Oversized Lot
Lot: Corner Lot, Irregular Lot, Fruit Tree(s), Oversized Lot
Lot Dimensions: 14349
Other Equipment: Generator, Other
Parcel#: 504133020640
Parking: Circular Driveway, Driveway, Garage Door Opener, Garage, Attached Garage, Attached
Parking Notes: Circular Driveway, Driveway, Garage Door Opener, Gara
Patio/Porch: Patio - Screened, Porch - Screened, Deck, Patio, Porch
Pets Allowed: Yes, No Restrictions
Pool: Fenced, In Ground, Screen Enclosure, Solar Heat, Equipment Included, Private
Restrictions: No Restrictions
Sewer: Public Sewer
Special View Info: Pool, Water, Canal
Sprinkler: Auto Sprinkler
SQFT Living: 1968
Structure Type: House
Swimming Pool: Yes
Total Rooms: 3
Utilities: Cable Available, Natural Gas Connected, Underground Utilities
Utilities: Cable Available, Natural Gas Connected, Underground Utilities
Water: Public
Windows: Blinds, Storm Window(s)
Local Schools
High School: Cooper City
Middle School: Pioneer
Elementary School: Cooper City
Listed By / Shown By
Listed By
Agency Name: NextHome Vista
Agency Phone: 201-970-6272
Shown By
Agency Title: Realty 100
Agency Phone: 954-859-2100

Estimate Your Payment
Estimated Payment
$ 3,232.39 per month $2,203.09 Principal & Interest $740.58 Property Tax $288.72 Homeowner's Insurance
5061 SW 87th Terrace | MLS# B26056040
This single family home located at 5061 SW 87th Terrace, Cooper City, FL 33328 is currently listed for sale with an asking price of $989,900. This property was built in 1974 and has 3 bedrooms and 2 full baths with 1968 sq. ft. SW 87th Terrace is located in the TIMBERLAKE subdivision. Search TIMBERLAKE real estate on www.realty100.com today.