
BEDS3
BATHS3 full 1 partial
SQUARE FEET3,118
MLS#TB8561334
STATUSPending
PROPERTY TYPEResidential - Single Family
SUBDIVISIONMIRABAY
Property Description
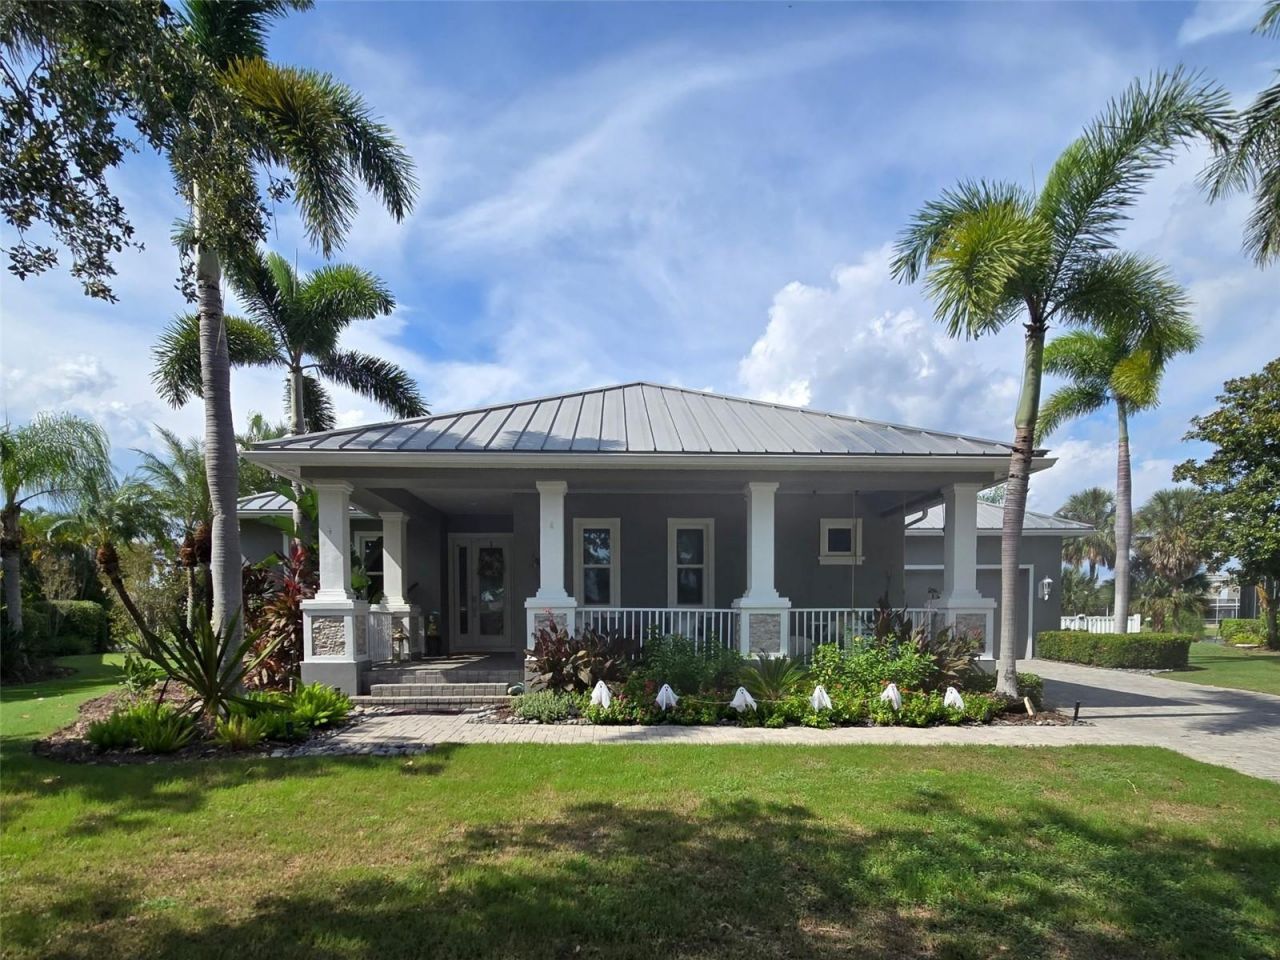
Under contract-accepting backup offers. 507 BEACON SOUND WAY, APOLLO BEACH, FL 33572 | PICTURES ARE COMING SOON | 3 BEDROOMS + OFFICE & DEN | MIRABAY LAGOON WATERFRONT | SALTWATER POOL & SPA | PRIVATE DOCK & 10,000-LB BOAT LIFT | 3-CAR GARAGEOver 100 feet of lagoon waterfront, a private dock and a resort-style pool setting make every day feel like a Florida getaway. Set on a 0.32-acre fenced cul-de-sac lot shared with just seven other homes, this custom Hannah Bartoletta Key West-style residence pairs wide water views with the flexibility of single-story living in gated MiraBay. Built in 2006, it spans 3,118 heated sq ft with 3 bedrooms, a dedicated office, separate den and 3.5 baths.The open layout brings everyone together beneath high, tray and crown-detailed ceilings. A gas fireplace and built-in shelving anchor the living room, while the 2021 renovated kitchen pairs Jenn-Air appliances, Sunny Pearl quartz counters with seashell accents, solid wood cabinetry, lighted floating shelves, pantry and dinette. Entertain around the 2021 custom bar with quartzite counters, wine and beverage refrigerators and an ice maker. A front office and separate den make room for work, hobbies or quiet retreats.In the split-bedroom layout, the waterfront primary suite enjoys water views, a tray ceiling, barn doors and a customized walk-in closet. Its completely renovated 2023 bath has dual sinks, granite counters, a rain shower and a separate tub. Both guest bedrooms have walk-in closets, with one enjoying its own en suite bath.The outdoor living space is the centerpiece: nearly 1,000 sq ft of covered lanai with four ceiling fans, picture-window screens and a 2022 outdoor kitchen. The heated saltwater pool and spa, renovated in 2022, have a sun shelf for relaxed afternoons overlooking the lagoon. The 2022 screen enclosure and travertine walkways extend the setting through the fenced yard to a 10x10 wood dock with water and electric, floating dock and 10,000-lb boat lift. MiraBay's lagoon connects to saltwater canals through a lift system for boating access toward Tampa Bay.Thoughtful improvements include impact-resistant windows and doors (2022-2023), exterior paint and custom stonework (2023), fencing (2023), a second AC unit (2022), and updated flooring in the bedrooms, office and den (2019). A metal roof, 3-car garage, indoor/outdoor sound system, water filtration, water softener and in-wall pest system add everyday practicality.Enjoy MiraBay's clubhouse, fitness center, community pools, tennis courts, restaurant, boat ramp and fishing, with golf carts permitted under community rules.***** WHAT THE SELLER LOVESMorning coffee on the expansive lanai, pool days with a wide lagoon view and the privacy of a cul-de-sac with just eight homes. The dedicated office and separate den make the floor plan especially comfortable, while the dock makes it easy to turn an ordinary afternoon into time on the water.
Property Features
Property Type: Residential - Single Family
Cooling: Central Air, Zoned
Fenced: Yes
Garage: 3 car attached
Heating: Central, Gas, Zoned
Home Style: Florida, Key West
Lot Size: 0.32 Acres
Roof Type: Metal
Stories: 1.0
Taxes: $6,614
Year Built: 2006
Amenities
Built-in Features
Ceiling Fans(s)
Crown Molding
Eat-in Kitchen
High Ceilings
In Wall Pest System
Kitchen/Family Room Combo
Living Room/Dining Room Combo
Open Floorplan
Primary Bedroom Main Floor
Solid Surface Counters
Solid Wood Cabinets
Split Bedroom
Stone Counters
Thermostat
Tray Ceiling(s)
Walk-In Closet(s)
Wet Bar
Window Treatments
Lighting
Outdoor Kitchen
Private Mailbox
Rain Gutters
Sidewalk
Sprinkler Metered
Feature Descriptions
Additional Rooms: Den/Library/Office, Inside Utility
Appliances: Bar Fridge, Built-In Oven, Cooktop, Dishwasher, Disposal, Gas Water Heater, Ice Maker, Microwave, Range Hood, Refrigerator, Water Filtration System, Water Softener, Wine Refrigerator
Association Amenities: Basketball Court, Clubhouse, Fence Restrictions, Fitness Center, Gated, Lobby Key Required, Maintenance, Park, Pickleball Court(s), Playground, Pool, Recreation Facilities, Sauna, Security, Spa/Hot Tub, Tennis Court(s), Trail(s), Vehicle Restrictions, Wheelchair Access
Builder: Hannah Barteletta
Community Features: Association Recreation - Owned, Clubhouse, Deed Restrictions, Fitness Center, Gated Community - No Guard, Golf Carts OK, No Truck/RV/Motorcycle Parking, Park, Playground, Pool, Restaurant, Sidewalks, Special Community Restrictions, Tennis Court(s), Wheelchair Access, Street Lights
Directions: From I-75, take Exit 246 (Big Bend Rd) and head west approx. 3.5 mi to US-41. Turn left (south) on US-41, then right on MiraBay Blvd and enter through the main gate. Turn left on Merritt Island Dr, then right on Beacon Sound Way. Home is on the right.
Exterior: Block, Stucco
Fencing: Fenced, Vinyl
Fireplace: Gas, Living Room
Fireplace Y/N: Yes
Flood Zone Code: AE
Flooring: Carpet, Tile
Foundation: Slab
Frontage Lagoon: 161
Garage Dimensions: 20x36
HOA Fee: 190/ Annually
HOA Y/N: Yes
Home Warranty Y/N: No
Hot Tub: Yes
Listing Terms: Cash, Conventional, FHA, VA Loan
Lot: Cul-De-Sac, In County, Irregular Lot, Landscaped, Level, Sidewalk, Paved
Lot Dimensions: 0.32
Number of Pets: 4
Other Equipment: Irrigation Equipment
Ownership: Fee Simple
Parking: Driveway, Garage Door Opener, Ground Level
Parking Notes: Driveway, Garage Door Opener, Ground Level
Patio/Porch: Covered, Front Porch, Patio, Porch, Rear Porch, Screened
Pets Allowed: Breed Restrictions, Cats OK, Dogs OK, Number Limit, Yes
Pets Restrictions: Community Manager contact information has been provided. Please ask the management company for most recent rules, regulations and covenant.
Pool: In Ground, Gunite, Heated, Lighting, Salt Water, Screen Enclosure
Property Attached Y/N: No
Property Sub-Type: Single Family Residence
Security: Gated Community, Smoke Detector(s)
Sewer: Public Sewer
Showing Instructions: Appointment Only, ShowingTime
Spa: Heated, In Ground
Special Sale Provisions: None
Special View Info: Water
Swimming Pool: Yes
Utilities: BB/HS Internet Available, Cable Available, Electricity Connected, Natural Gas Connected, Public, Sewer Connected, Sprinkler Meter, Underground Utilities, Water Connected
Vegetation: Mature Landscaping, Trees/Landscaped
Water: Public
Water Access: Freshwater Canal w/Lift to Saltwater Canal, Lagoon
Water Access Y/N: Yes
Waterfront Features: Lagoon, Lift, No Wake Zone, Seawall - Other
Water View: Lagoon
Windows: Blinds, Drapes, Rods, Storm Window(s), Window Treatments
Zoning: PD
Room Sizes
Kitchen: 11.11x14.6
Dinette: 13.4x11.8
Living Room: 19.7x28.1
Dining Room: 11.11x10.1
Den: 11.11x17.3
Primary Bedroom: 14.3x2.3
Primary Bathroom: 11.5x16.5
Bedroom 2: 11.11x11.1
Bathroom 2: 10x6.9
Bedroom 3: 13.3x11.6
Office: 11.11x12.7
Laundry: 9.2x11.8
Balcony/Porch/Lanai: 62x33.3
Local Schools
High School: Lennard-HB
Middle School: Eisenhower-HB
Elementary School: Apollo Beach-HB
Listed By / Shown By
Listed By
Agency Name: 27NORTH REALTY
Agency Contact: 630-803-8506
Shown By
Agency Title: Realty 100
Agency Phone: 954-859-2100

Estimate Your Payment
Estimated Payment
$ 3,823.57 per month $2,893.24 Principal & Interest $551.17 Property Tax $379.17 Homeowner's Insurance
507 Beacon Sound Way | MLS# TB8561334
This single family home located at 507 Beacon Sound Way, Apollo Beach, FL 33572 is currently listed for sale with an asking price of $1,300,000. This property was built in 2006 and has 3 bedrooms and 3 full and 1 partial baths with 3118 sq. ft. Beacon Sound Way is located in the MIRABAY subdivision. Search MIRABAY real estate on www.realty100.com today.