
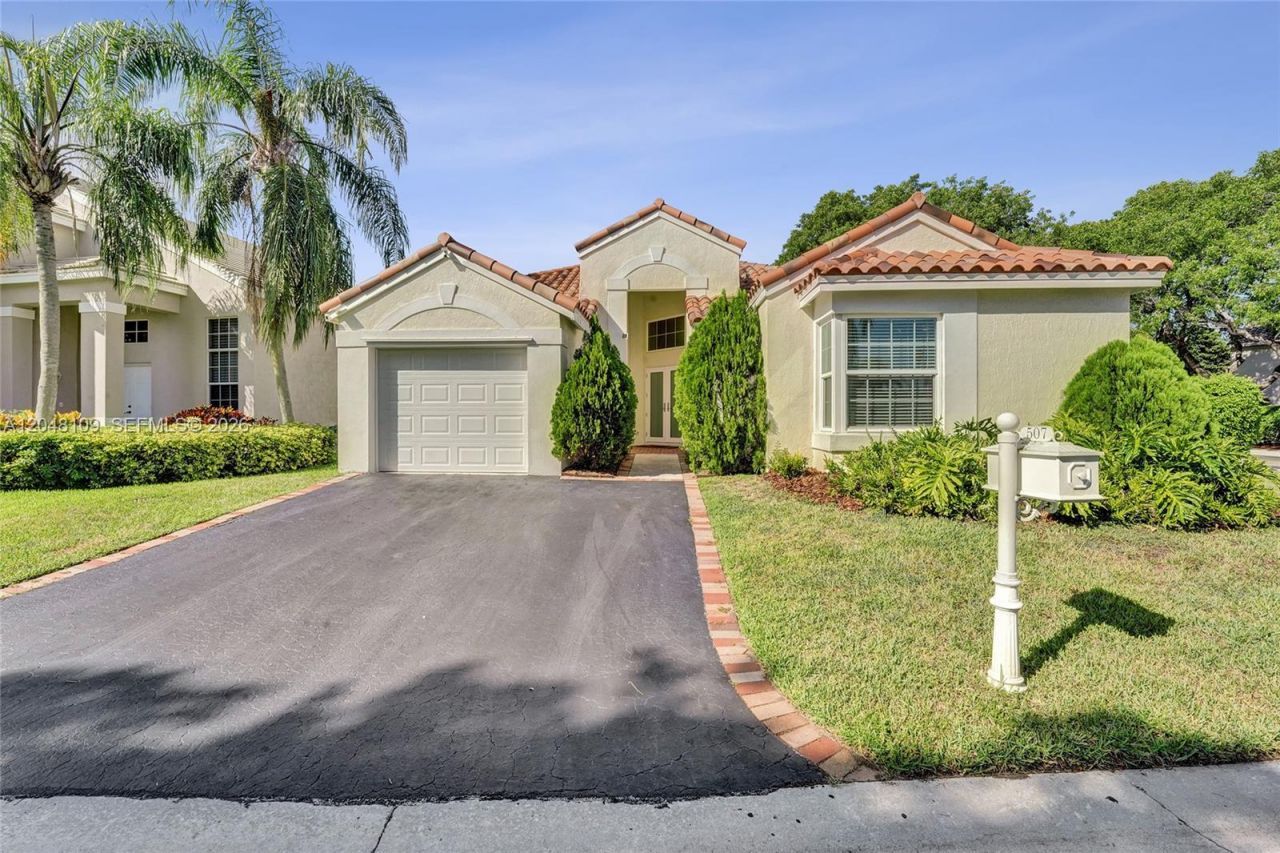
BEDS3
BATHS2 full
SQUARE FEET1,381
MLS#A12048109
STATUSActive
PROPERTY TYPEResidential - Single Family
SUBDIVISIONSECTOR 5 -
Property Description
Beautifully renovated one-story corner home in Bermuda Springs, one of Westons most desirable gated communities. This move-in ready 3-bedroom, 2-bath residence features soaring vaulted ceilings, abundant natural light, and an open-concept layout designed for comfortable living and entertaining. The stunning kitchen showcases custom cabinetry, stone countertops, designer backsplash, stainless steel appliances, and a spacious breakfast bar. The luxurious primary suite offers a spa-inspired remodeled bathroom with a walk-in shower and dual vanity. Major updates provide exceptional value and peace of mind, including a 2017 roof, impact windows, and A/C, plus new flooring (2024), garage door (2025), water heater (2025), and 2025 stainless steel range and refrigerator. Situated on a spacious 5,528 SF corner lot, the home features a covered patio, generous backyard, one-car garage, and driveway parking for two additional vehicles. Residents enjoy a community pool, playground, and basketball court. Located in the award-winning City of Weston with top-rated A+ schools, beautiful parks, shopping, dining, and convenient access to major highways. This exceptional home truly offers the perfect blend of modern updates, comfort, and location.
Property Features
Property Type: Residential - Single Family
Cooling: Central Air
Garage: 1 car attached
Heating: Central
Home Style: Detached, One Story
Lot Size: 0.13 Acres
Roof Type: Other
Taxes: $7,515
Year Built: 1990
Amenities
First Floor Entry
No Additional Rooms
Feature Descriptions
Appliances: Dishwasher, Dryer, Electric Range, Microwave, Refrigerator, Washer
Community Features: Clubhouse, Pool, Gated Community, Mandatory Hoa
Crops Included Y/N: No
Door Features: High Impact Doors
Exterior: CBS Construction
Flooring: Ceramic Floor
HOA Fee: 410/ Quarterly
Home Warranty Y/N: No
Lease Considered Y/N: No
Listing Terms: All Cash, Conventional, FHA
Lot: Less Than 1/4 Acre Lot
Parcel#: 504007111400
Parking: Driveway, No Rv/Boats, No Trucks/Trailers
Parking Notes: Driveway, No Rv/Boats, No Trucks/Trailers
Property Attached Y/N: No
Property Sub-Type: Single Family Residence
Security: Smoke Detector
Sewer: Public Sewer
Special View Info: Garden
Swimming Pool: Yes
Water: Municipal Water
Window: Complete Impact Glass
Local Schools
High School: Cypress Bay
Middle School: Tequesta Trace
Elementary School: Indian Trace
Listed By / Shown By
Listed By
Agency Name: Canvas Real Estate
Agency Phone: 954-332-7121
Shown By
Agency Title: Realty 100
Agency Phone: 954-859-2100

Estimate Your Payment
Estimated Payment
$ 2,349.30 per month $1,523.40 Principal & Interest $626.25 Property Tax $199.65 Homeowner's Insurance
507 Bridgeton Rd | MLS# A12048109
This single family home located at 507 Bridgeton Rd , Weston, FL 33326 is currently listed for sale with an asking price of $684,500. This property was built in 1990 and has 3 bedrooms and 2 full baths with 1381 sq. ft. Bridgeton Rd is located in the SECTOR 5 - subdivision. Search SECTOR 5 - real estate on www.realty100.com today.