
BEDS4
BATHS2 full
SQUARE FEET1,825
MLS#TB8536889
STATUSActive
PROPERTY TYPEResidential - Single Family
SUBDIVISIONBRENTWOOD HILLS TR A
Property Description
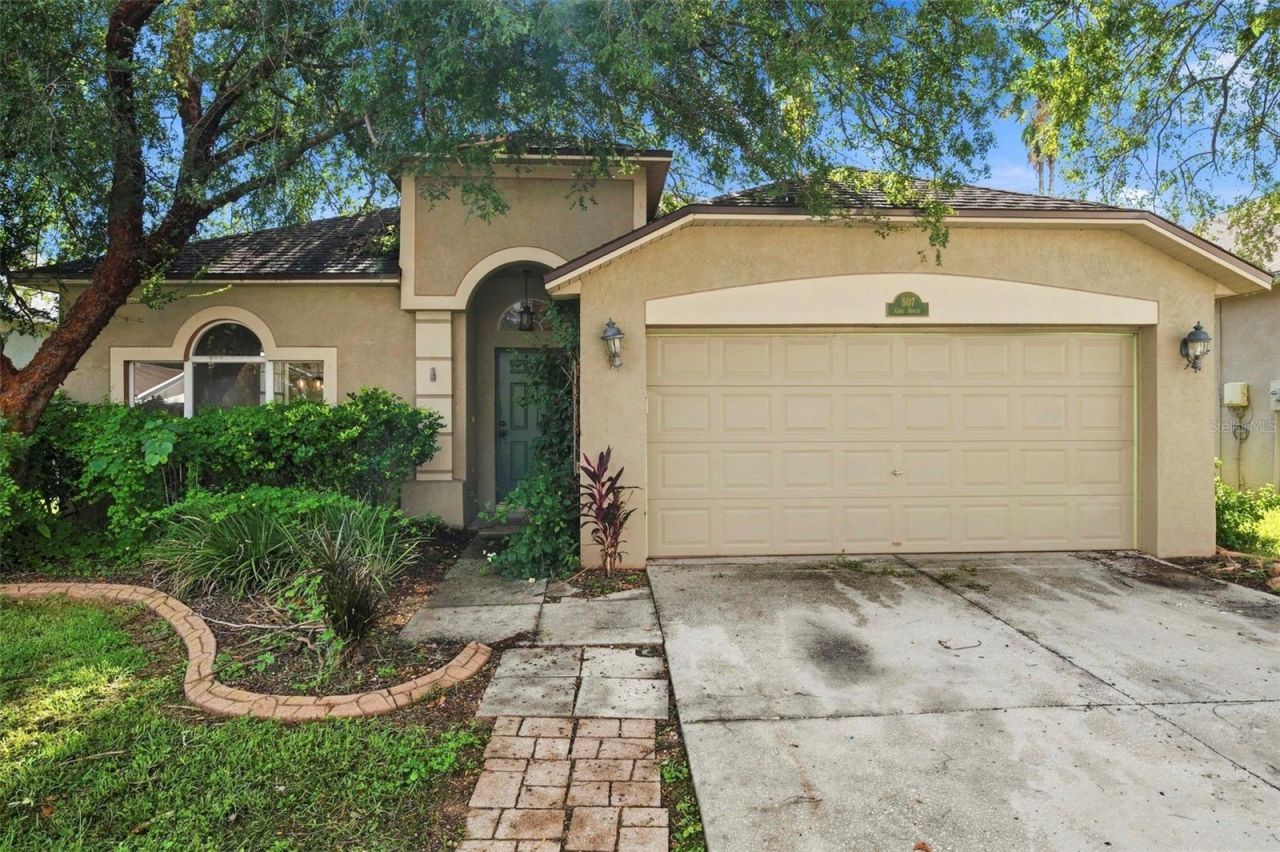
Welcome to 507 Greg St in Valrico! This 4-bedroom, 2-bathroom home offers approximately 1,825 square feet of living space and is an excellent opportunity for a buyer looking for a well-located property with great potential. The home features a spacious open living area, split-bedroom floor plan, high ceilings, tile flooring in select areas, and a kitchen equipped with stainless steel appliances and ample cabinet and counter space. The primary suite offers a private bathroom with dual sinks, a soaking tub, separate shower, and walk-in closets. Outside, enjoy a private backyard and a 2-car garage providing additional storage and parking. The roof was replaced in 2019, providing an important recent major improvement. Located in the desirable Valrico area with convenient access to shopping, dining, major roadways, and nearby amenities. Cash-only sale. Property is being offered as-is and presents an excellent opportunity for an investor, renovator, or buyer looking to add value in a desirable Hillsborough County location.
Property Features
Property Type: Residential - Single Family
Cooling: Central Air
Garage: 2 car attached
Heating: Baseboard
Lot Size: 0.12 Acres
Roof Type: Shingle
Stories: 1.0
Taxes: $3,655
Year Built: 1999
Amenities
Ceiling Fans(s)
Other
Feature Descriptions
Appliances: Dishwasher, Microwave, Range, Refrigerator
Days on Site: 1
Directions: Turn right onto S Falkenburg Rd, turn left onto Causeway Blvd, Continue onto W Lumsden Rd, Turn left onto S Mt Carmel Rd, Turn right onto Brentwood Hills Blvd, Turn left onto Royal Ridge St, Turn left onto Sand Ridge Dr, Turn right onto Greg St, Destinati
Exterior: Block, Stucco
Flood Zone Code: X
Flooring: Carpet, Laminate, Tile
Foundation: Slab
HOA Fee: 190/ Quarterly
HOA Y/N: Yes
Home Warranty Y/N: No
Listing Terms: Cash
Lot Dimensions: 0.12
Ownership: Fee Simple
Pets Allowed: Yes
Pets Restrictions: BUYER IS RESPONSIBLE FOR VERIFYING ALL RESTRICTIONS WITH THE LOCAL MUNICIPALITY AND HOA.
Property Attached Y/N: No
Property Sub-Type: Single Family Residence
Sewer: Public Sewer
Showing Instructions: ShowingTime
Special Sale Provisions: None
Utilities: BB/HS Internet Available
Water: Public
Water Access Y/N: No
Zoning: PD
Room Sizes
Primary Bedroom: 12x15
Living Room: 12x12
Kitchen: 10x10
Listed By / Shown By
Listed By
Agency Name: RE/MAX COLLECTIVE
Agency Contact: 813-438-7841
Shown By
Agency Title: Realty 100
Agency Phone: 954-859-2100

Estimate Your Payment
Estimated Payment
$ 1,059.75 per month $667.67 Principal & Interest $304.58 Property Tax $87.50 Homeowner's Insurance
507 Greg Street | MLS# TB8536889
This single family home located at 507 Greg Street, Valrico, FL 33594 is currently listed for sale with an asking price of $299,999. This property was built in 1999 and has 4 bedrooms and 2 full baths with 1825 sq. ft. Greg Street is located in the BRENTWOOD HILLS TR A subdivision. Search BRENTWOOD HILLS TR A real estate on www.realty100.com today.