
BEDS3
BATHS2 full
SQUARE FEET1,671
MLS#B26099936
STATUSActive
PROPERTY TYPEResidential - Single Family
SUBDIVISIONRIVER POINT
Property Description
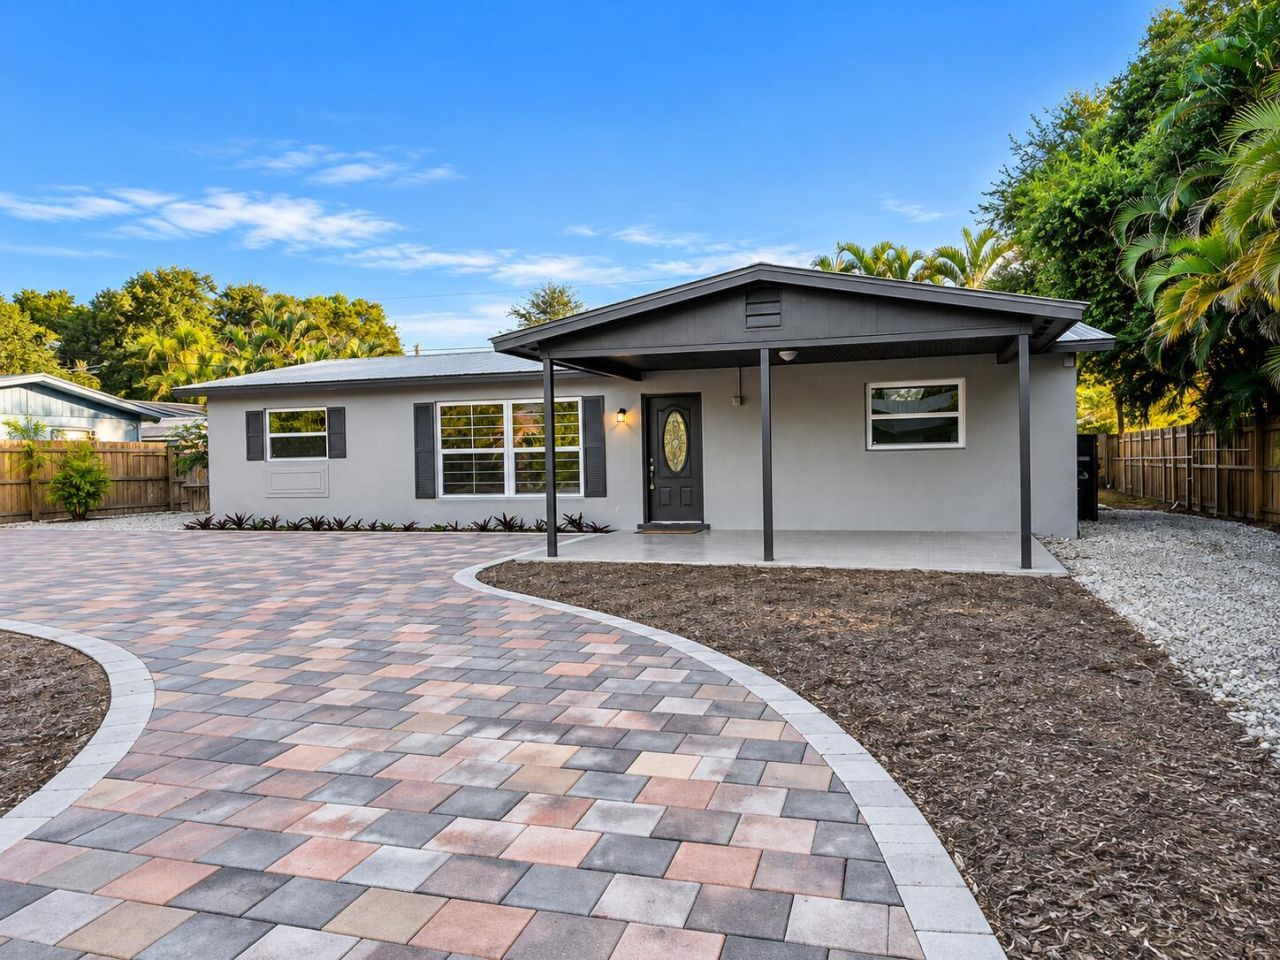
BEAUTIFULLY REMODELED HOME IN STUART-NO HOA! Move-in ready 3-bedroom, 2-bathroom home, completely remodeled with modern finishes, brand-new kitchen, beautiful flooring, and brand-new stainless steel appliances. Plenty of parking space for your truck, boat, RV, and more! NO HOA restrictions! Prime Stuart location, just minutes from Downtown Stuart, beautiful beaches, shopping, dining, and major highways. Enjoy the perfect combination of comfort, convenience, and freedom!Schedule your private showing today!
Property Features
Property Type: Residential - Single Family
Cooling: Central Air, Ceiling Fan(s)
Fenced: Yes
Heating: Central, Window/Wall
Home Style: Ranch, Traditional
Lot Size: 0.18 Acres
Roof Type: Metal
Stories: 1.0
Taxes: $5,069
Year Built: 1964
Amenities
Built-in Features
Closet Cabinetry
Feature Descriptions
Appliances: Dishwasher, Electric Range, Ice Maker, Microwave, Refrigerator, Range
Carport Spaces: 1
Door Features: French Doors
Exterior: Block, Stucco
Fencing: Back Yard, Fenced
Flooring: Ceramic Tile, Marble, Tile
Furnished: Unfurnished
Laundry: Inside
Parcel#: 083841012002000401
Parking: Circular Driveway, Detached Carport, Driveway, Carport, Attached
Parking Notes: Circular Driveway, Detached Carport, Driveway, Carpor
Pets Allowed: Yes, No Restrictions
Restrictions: No Restrictions
Security: Smoke Detector(s)
Sewer: Public Sewer
SQFT Living: 1671
Structure Type: House
Total Rooms: 4
Utilities: None
Utilities: None
Water: Public
Waterfront Features: Marina in Community
Room Sizes
Living Room: 17 X 13 Level Main
Kitchen: 13 X 10 Level Main
Primary Bedroom: 14 X 13 Level Main
Local Schools
High School: Jensen Beach
Middle School: Stuart
Elementary School: J.D. Parker
Listed By / Shown By
Listed By
Agency Name: EXP Realty LLC
Agency Phone: 888-883-8509
Shown By
Agency Title: Realty 100
Agency Phone: 954-859-2100

Estimate Your Payment
Estimated Payment
$ 1,668.45 per month $1,101.66 Principal & Interest $422.42 Property Tax $144.38 Homeowner's Insurance
507 SW N Riverpoint Drive | MLS# B26099936
This single family home located at 507 SW N Riverpoint Drive, Stuart, FL 34994 is currently listed for sale with an asking price of $495,000. This property was built in 1964 and has 3 bedrooms and 2 full baths with 1671 sq. ft. SW N Riverpoint Drive is located in the RIVER POINT subdivision. Search RIVER POINT real estate on www.realty100.com today.