
BEDS3
BATHS2 full
SQUARE FEET1,935
MLS#OM732210
STATUSActive
PROPERTY TYPEResidential - Single Family
SUBDIVISIONSILVER SPGS SHORES
Property Description
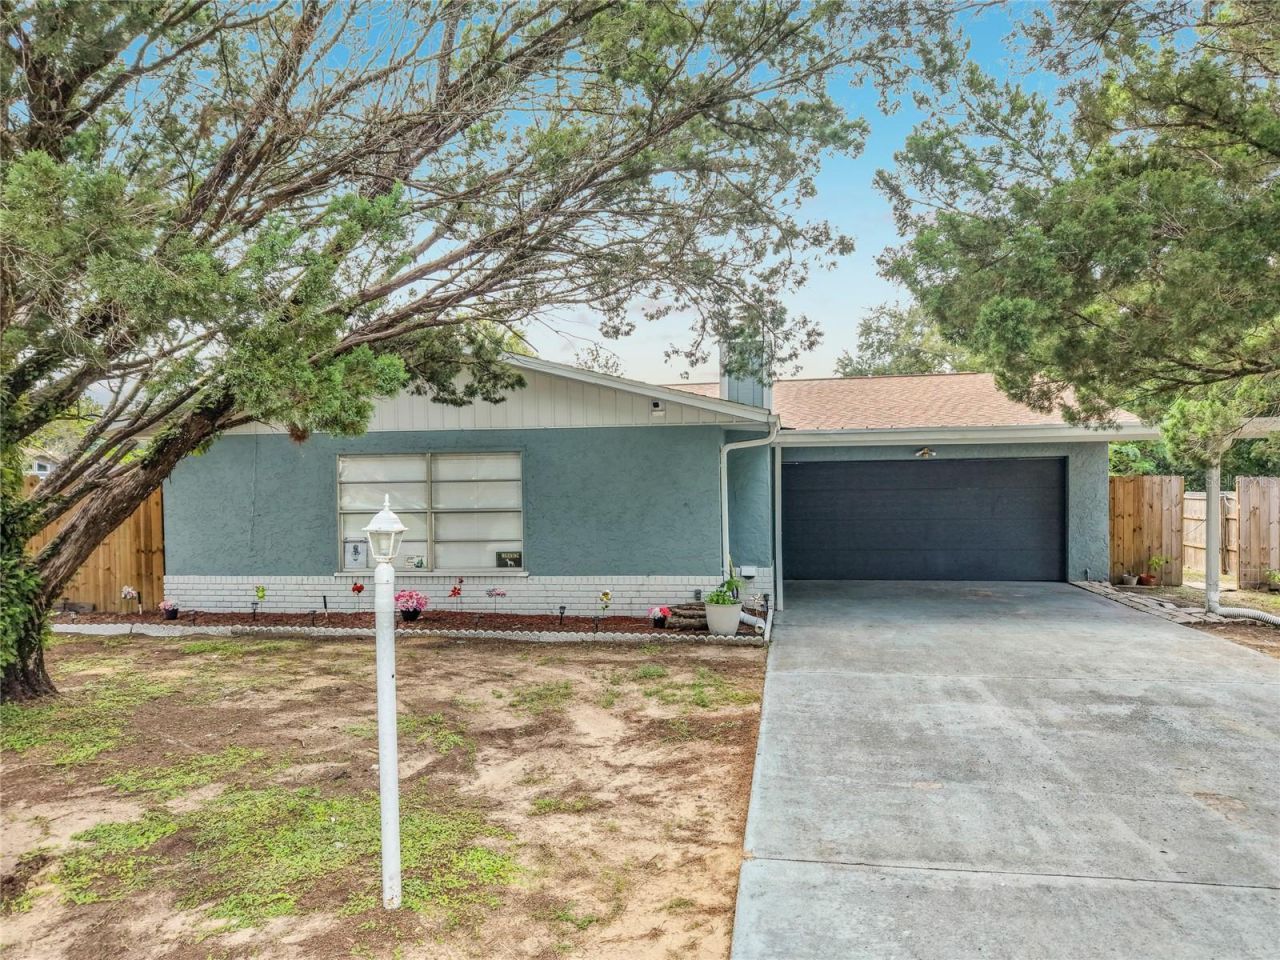
Spacious 3-bedroom, 2-bath home situated on a corner lot with mature palm trees and a privacy-fenced yard. The home features a two-car garage plus an additional two-car carport, providing plenty of covered parking.Renovations completed in 2023 include updated lighting, renovated bathrooms, updated cabinetry, granite countertops, newer carpet, and new tile flooring throughout the main living areas, with carpet in the bedrooms. The living room features a fireplace, adding character and a comfortable focal point to the space. The roof was replaced in 2022.Enjoy a spacious yard with plenty of room for outdoor entertaining, pets, or recreational space. Conveniently located near shopping, dining, major roads, and everyday necessities. Schedule your showing today!
Property Features
Property Type: Residential - Single Family
Cooling: Central Air
Fenced: Yes
Garage: 2 car attached
Heating: Central
Lot Size: 0.29 Acres
Roof Type: Shingle
Stories: 1.0
Taxes: $4,283
Year Built: 1979
Amenities
Ceiling Fans(s)
Thermostat
Other
Feature Descriptions
Appliances: Dishwasher, Dryer, Electric Water Heater, Microwave, Range, Range Hood, Refrigerator, Washer
Days on Site: 46
Directions: EAST ON MARICAMP RD, LEFT ON CLEARD RD, RIGHT ON SAPPHIRE RD, LEFT ON SAPPHIRE LN, HOUSE ON LEFT CORNER
Exterior: Stucco, Frame
Fencing: Wood
Fireplace: Living Room, Wood Burning
Fireplace Y/N: Yes
Flood Zone Code: X
Flooring: Carpet, Tile, Vinyl
Foundation: Slab
Home Warranty Y/N: No
Listing Terms: Cash, Conventional, FHA, VA Loan
Lot Dimensions: 0.29
Ownership: Fee Simple
Pets Allowed: Yes
Property Attached Y/N: No
Property Sub-Type: Single Family Residence
Sewer: Public Sewer
Showing Instructions: ShowingTime
Special Sale Provisions: None
Utilities: Electricity Connected
Water: Public
Water Access Y/N: No
Zoning: R1
Local Schools
High School: Lake Weir High School
Middle School: Lake Weir Middle School
Elementary School: Emerald Shores Elem. School
Listed By / Shown By
Listed By
Agency Name: RE/MAX PREMIER REALTY
Agency Contact: 352-732-3222
Shown By
Agency Title: Realty 100
Agency Phone: 954-859-2100

Estimate Your Payment
Estimated Payment
$ 1,111.83 per month $667.45 Principal & Interest $356.92 Property Tax $87.47 Homeowner's Insurance
510 Sapphire Lane | MLS# OM732210
This single family home located at 510 Sapphire Lane, Ocala, FL 34472 is currently listed for sale with an asking price of $299,900. This property was built in 1979 and has 3 bedrooms and 2 full baths with 1935 sq. ft. Sapphire Lane is located in the SILVER SPGS SHORES subdivision. Search SILVER SPGS SHORES real estate on www.realty100.com today.