
BEDS3
BATHS2 full
SQUARE FEET1,080
MLS#TB8526600
STATUSActive
PROPERTY TYPEResidential - Condominium
SUBDIVISIONFAIRCREST III A CONDO
Property Description
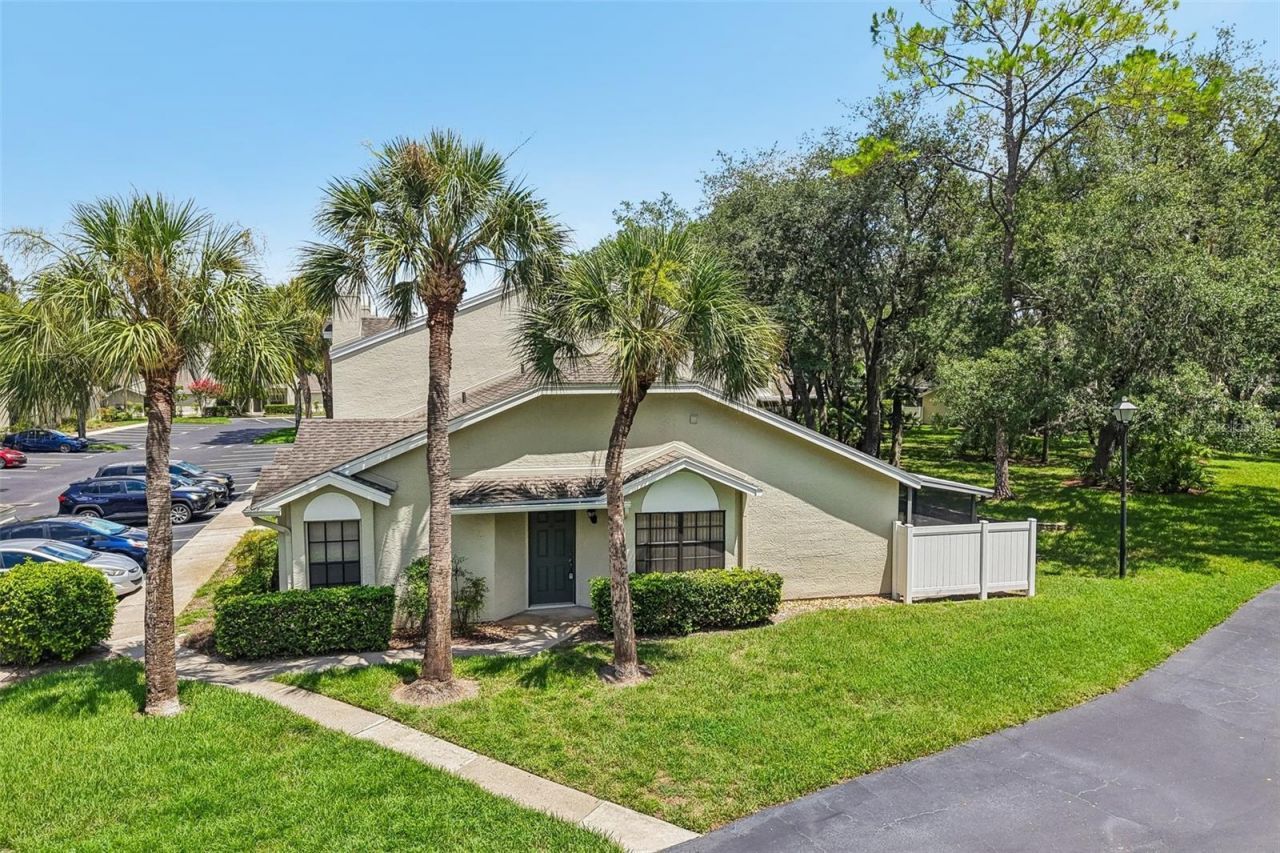
If you're looking for a peaceful retreat that doesn't sacrifice convenience, 5100 Burchette Rd #3107 hits all the right notes. This 1,080-square-foot, single-level end-unit Villa/Condo features three bedrooms, two baths, 1 assigned parking spot, and a bright, open floor plan where the living and dining areas flow together effortlessly. The kitchen is complete with ample countertops, a breakfast bar, and plenty of cabinetry. This home is being sold as-is and just needs your vision. Located in a top-rated school district, the home sits in the highly sought-after Tampa Palms neighborhood-a gorgeous, lake-dotted community tucked between Bruce B. Downs Boulevard and I-75. Here, life moves at a wonderful pace; your daily rhythm can easily shift from a round of golf or tennis at the local country club to a scenic bike ride through Flatwoods Park, followed by a quiet evening walk under the mature oaks or a night out at the New Tampa Performing Arts Center.
Property Features
Property Type: Residential - Condominium
Cooling: Central Air
Heating: Electric
Lot Size: 0.03 Acres
Roof Type: Shingle
Stories: 1.0
Taxes: $1,070
Year Built: 1988
Amenities
Ceiling Fans(s)
Eat-in Kitchen
Living Room/Dining Room Combo
Open Floorplan
Primary Bedroom Main Floor
Solid Surface Counters
Thermostat
Private Entrance
Rain Gutters
Sidewalk
Feature Descriptions
Accessibility Features: Grip-Accessible Features
Additional Rooms: Inside Utility
Appliances: Dishwasher, Dryer, Electric Water Heater, Range, Refrigerator, Washer
Association Amenities: Clubhouse, Fitness Center, Pool
Community Features: Clubhouse, Deed Restrictions, Fitness Center, Gated Community - No Guard, Park, Pool, Sidewalks, Street Lights
Condo Fee: $477/ Monthly
Days on Site: 1
Directions: I-75 N to E Fletcher Ave to Bruce B Downs BLVD to Tampa Palms BLVD to Amberly Drive to Burchette Rd
Exterior: Stucco
Flood Zone Code: X
Flooring: Carpet, Linoleum
Foundation: Slab
HOA Fee: 322/ Annually
HOA Y/N: Yes
Home Warranty Y/N: No
Listing Terms: Cash, Conventional, FHA
Lot Dimensions: 0.03
Other Equipment: Irrigation Equipment, Private Entrance
Ownership: Condominium
Parking: Assigned
Parking Notes: Assigned
Patio/Porch: Covered, Rear Porch, Screened
Pets Allowed: Size Limit, Yes
Pets Restrictions: All dogs and cats within the condominium must be registered/ No dog is permitted to reside on Faircrest property at any time, unless the dog is domesticated and weighs no more than twenty-nine (29) pounds at maturity.
Pets Size: Small (16-35 Lbs.)
Property Attached Y/N: No
Property Sub-Type: Condominium
Security: Gated Community
Sewer: Public Sewer
Showing Instructions: ShowingTime
Special Sale Provisions: None
Utilities: Electricity Connected, Public, Sewer Connected, Underground Utilities, Water Connected
Vegetation: Trees/Landscaped
Water: Public
Water Access Y/N: No
Zoning: CU
Local Schools
High School: Freedom-HB
Middle School: Liberty-HB
Elementary School: Tampa Palms-HB
Listed By / Shown By
Listed By
Agency Name: REDFIN CORPORATION
Agency Contact: 813-518-8756
Shown By
Agency Title: Realty 100
Agency Phone: 954-859-2100

Estimate Your Payment
Estimated Payment
$ 567.19 per month $422.64 Principal & Interest $89.17 Property Tax $55.39 Homeowner's Insurance
5100 Burchette Road, Unit 3107 | MLS# TB8526600
This condo located at 5100 Burchette Road, Unit 3107, Tampa, FL 33647 is currently listed for sale with an asking price of $189,900. This property was built in 1988 and has 3 bedrooms and 2 full baths with 1080 sq. ft. Burchette Road, Unit 3107 is located in the FAIRCREST III A CONDO subdivision. Search FAIRCREST III A CONDO real estate on www.realty100.com today.