
BEDS4
BATHS3 full 1 partial
SQUARE FEET4,156
MLS#B26071146
STATUSActive
PROPERTY TYPEResidential - Single Family
SUBDIVISIONPOMPANO WATERWAY ESTATES
Property Description
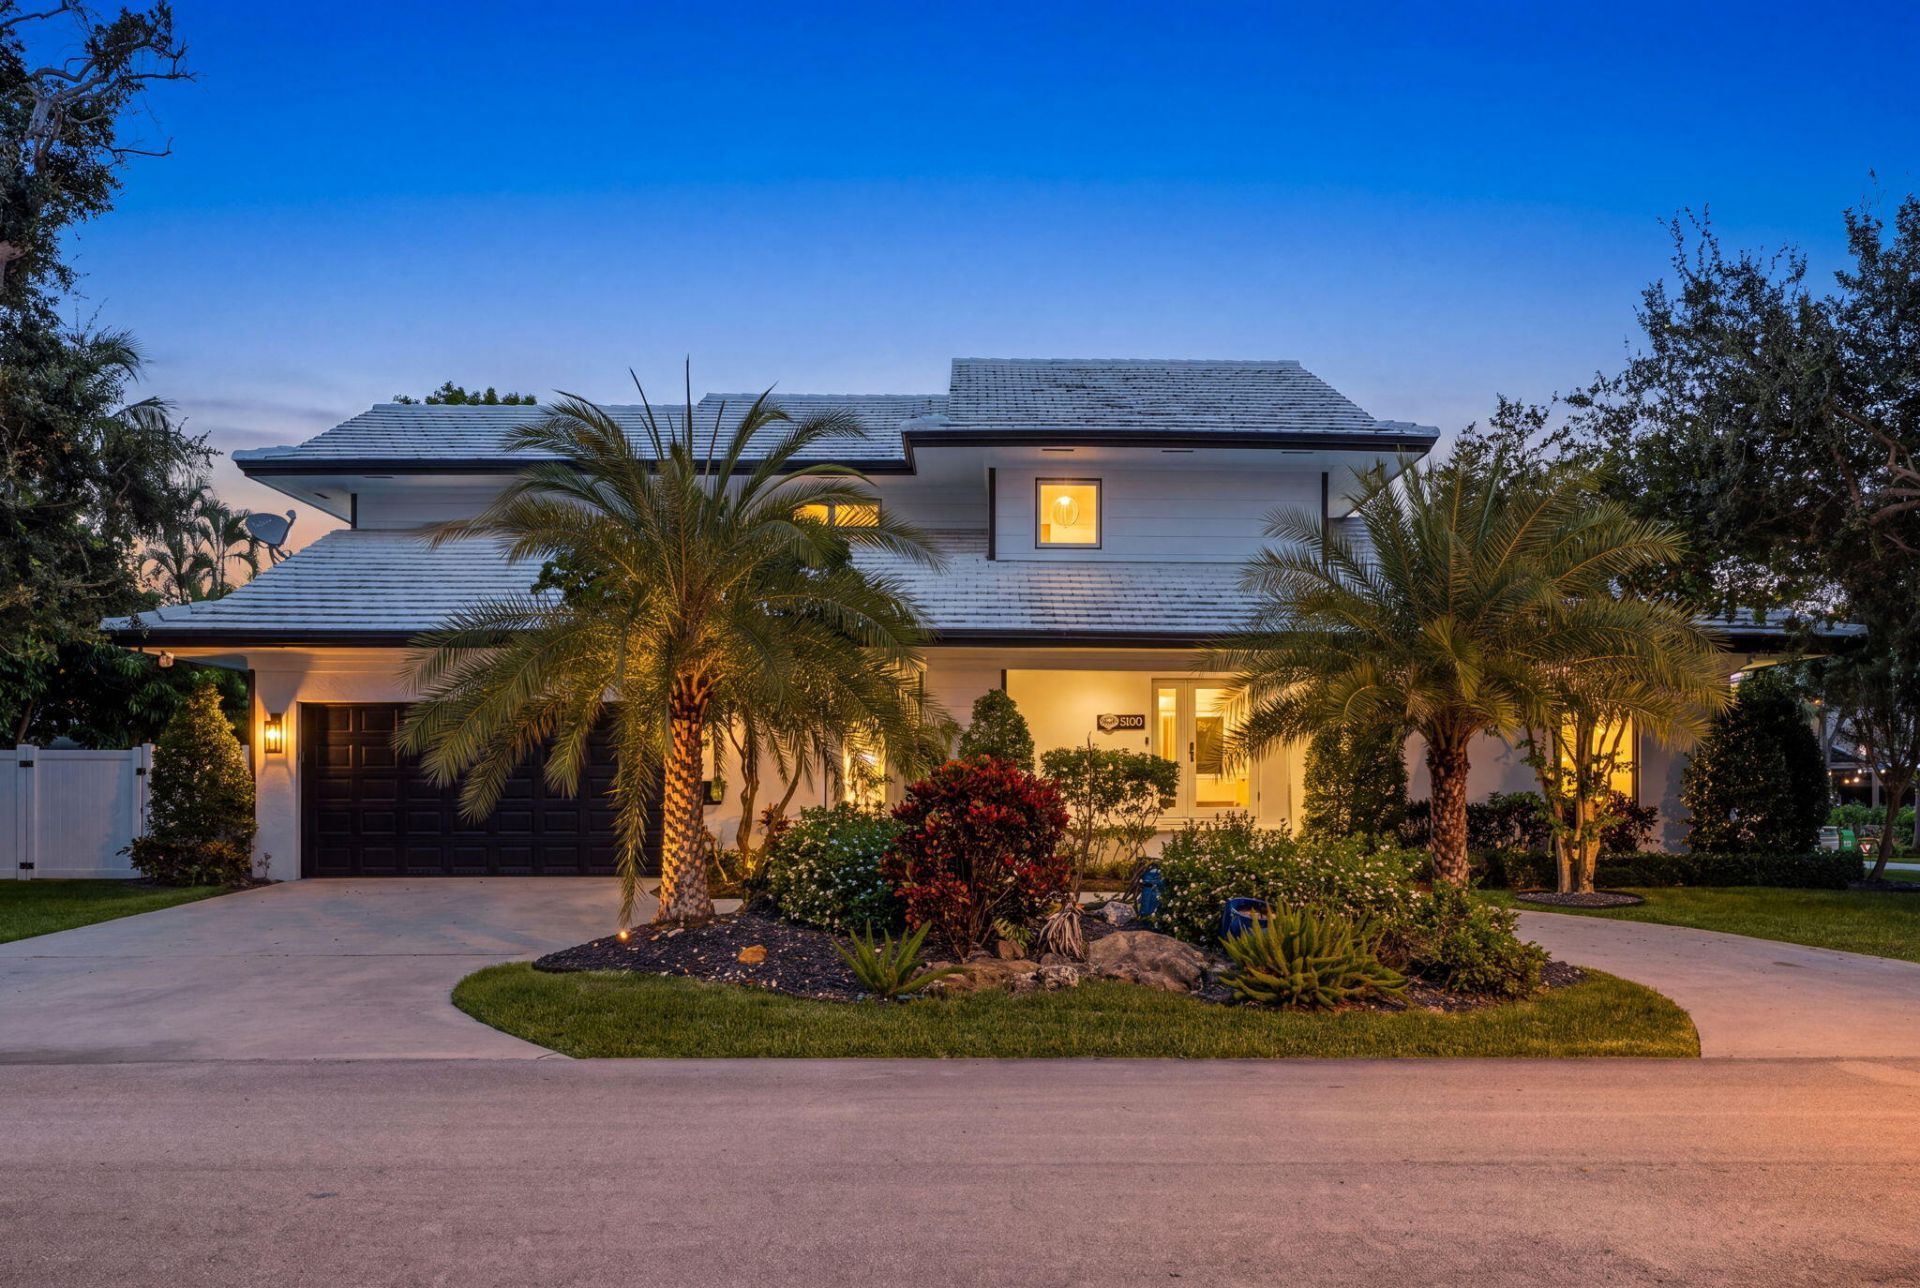
Motivated Seller! Closing cost assistance available with acceptable offer. Exceptional 4BR/3.5BA Lighthouse Point residence offering 4,156 total SF and 3,366 SF of beautifully updated living space. Approx. $400K invested in improvements, including updated kitchen and baths, newer flooring, impact windows & doors, 2009 concrete tile roof, fireplace, and refreshed landscaping. Enjoy a heated saltwater pool & spa, newer pool equipment, updated pool deck, outdoor shower, and private deck off the primary suite. Spacious indoor/outdoor living, perfect for entertaining. Ideally located near the Intracoastal, DeGroff Park, Dan Witt & Frank McDonough parks, dining, shopping and beaches. A rare opportunity to enjoy the sought-after Lighthouse Point coastal lifestyle!
Property Features
Property Type: Residential - Single Family
Cooling: Central Air, Ceiling Fan(s), Electric, Zoned
Fenced: Yes
Garage: 2 car attached
Heating: Central, Electric, Zoned
Lot Size: 0.25 Acres
Roof Type: Concrete, Tile
Stories: 2.0
Taxes: $13,852
Year Built: 1983
Amenities
Cathedral Ceiling(s)
High Ceilings
Kitchen Island
Pantry
Vaulted Ceiling(s)
Walk-In Closet(s)
Bedroom Layout - Split
Outdoor Shower
Feature Descriptions
Appliances: Electric Water Heater, Dryer, Disposal, Dishwasher, Electric Range, Ice Maker, Microwave, Refrigerator, Water Heater, Washer, Range
Days on Site: 53
Door Features: French Doors
Exterior: Frame, Stucco, CBS
Fencing: Fenced
Fireplace: Electric
Flooring: Carpet, Tile, Wood
Furnished: Negotiable
Laundry: Inside, Laundry Room, Main Level, Sink, In Unit, Laundry Tub
Parcel#: 484307132050
Parking: Circular Driveway, Driveway, Garage Door Opener, Garage, Attached Garage, Attached
Parking Notes: Circular Driveway, Driveway, Garage Door Opener, Gara
Patio/Porch: Patio - Covered, Patio - Open, Porch - Open, Patio, Porch
Pets Allowed: Yes, No Restrictions
Pool: Fenced, Heated, In Ground, Pool/Spa Combo, Salt Water
Restrictions: Other Restrictions, Parking - No Trailer
Sewer: Public Sewer
Spa: Yes
Spa: Heated
Special View Info: Garden, Pool
Sprinkler: Auto Sprinkler, City Sprinkler System
SQFT Living: 3286
Structure Type: House
Swimming Pool: Yes
Total Rooms: 12
Utilities: None
Utilities: None
Water: Public
Waterfront Features: None
Windows: Blinds, Plantation Shutters, Storm Window(s), Casement
Room Sizes
Bedroom 3: 12 X 17
Utility Room: 7 X 10
Bedroom 4: 11 X 13
Dining Room: 13 X 14
Kitchen: 11 X 18
Bedroom 2: 12 X 13
Primary Bedroom: 14 X 22
Family Room: 18 X 29
Other: 10 X 18
Local Schools
High School: Deerfield Beach
Middle School: Deerfield Beach
Elementary School: Norcrest
Listed By / Shown By
Listed By
Agency Name: United Realty Group Inc
Agency Phone: 954-450-2000
Shown By
Agency Title: Realty 100
Agency Phone: 954-859-2100

Estimate Your Payment
Estimated Payment
$ 7,434.83 per month $5,552.79 Principal & Interest $1,154.33 Property Tax $727.71 Homeowner's Insurance
5100 NE 30th Terrace | MLS# B26071146
This single family home located at 5100 NE 30th Terrace, Lighthouse Point, FL 33064 is currently listed for sale with an asking price of $2,495,000. This property was built in 1983 and has 4 bedrooms and 3 full and 1 partial baths with 4156 sq. ft. NE 30th Terrace is located in the POMPANO WATERWAY ESTATES subdivision. Search POMPANO WATERWAY ESTATES real estate on www.realty100.com today.