
BEDS4
BATHS2 full 1 partial
SQUARE FEET1,870
MLS#TB8552564
STATUSActive
PROPERTY TYPEResidential - Single Family
SUBDIVISIONLYNWOOD
Property Description
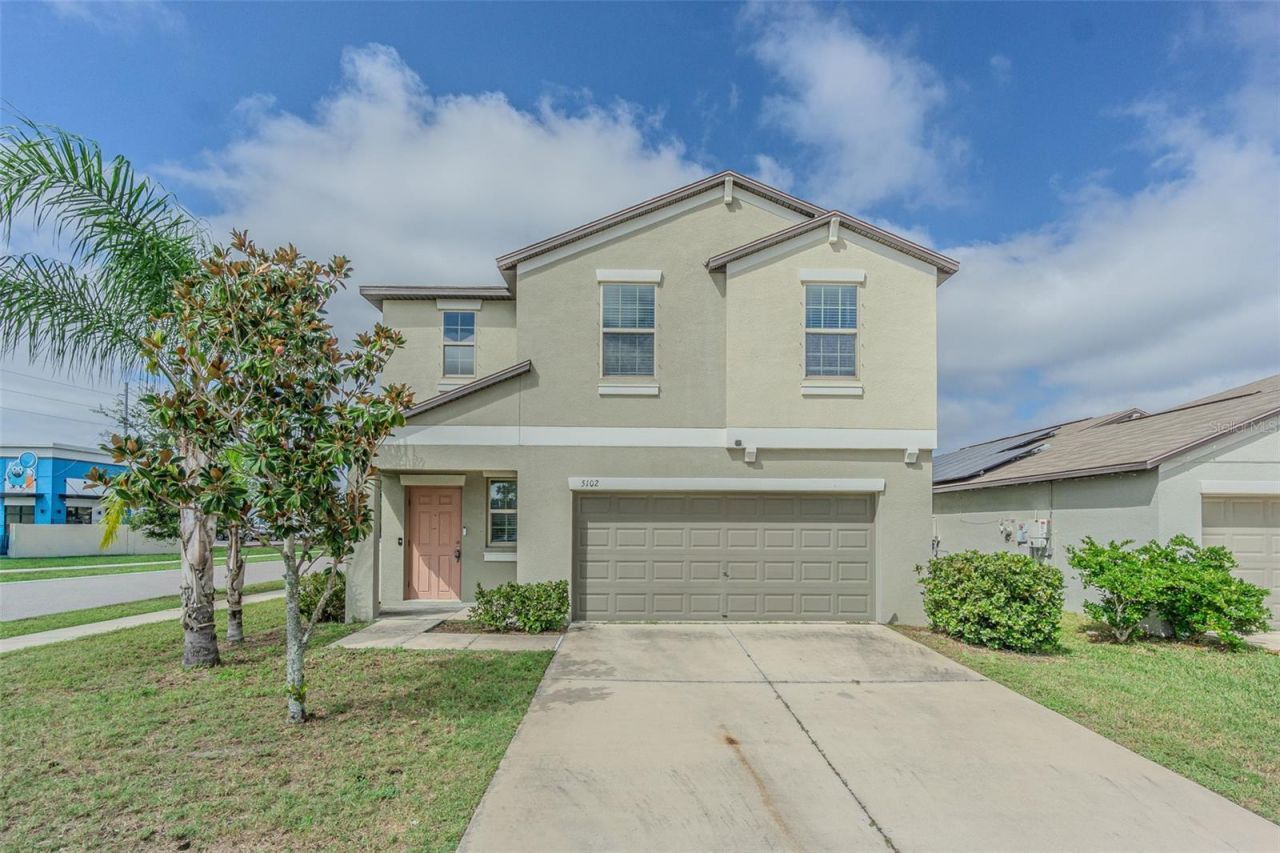
BEAUTIFUL 4-BEDROOM HOME IN APOLLO BEACH! Welcome to 5102 Dandelion St, where modern design, generous living space, and everyday comfort come together! This impressive two-story home offers approximately 1,870 sq. ft., 4 bedrooms, 2.5 bathrooms, and a versatile upstairs loft.Step inside to a bright, open layout designed for both comfortable everyday living and entertaining. The spacious kitchen is the heart of the home, featuring abundant cabinetry, generous counter space, and a large pantry. The open living and dining areas provide plenty of room to gather with family and friends.Upstairs, retreat to the private primary suite, along with three additional bedrooms and a flexible loft perfect for a home office, playroom, media room, or game area. The conveniently located second-floor laundry room makes everyday living even easier.Whether you're looking for extra bedrooms, work-from-home space, or room to entertain, this home delivers space, flexibility, and a fantastic Apollo Beach location.Come see it for yourself-schedule your private showing today and make this beautiful home yours!
Property Features
Property Type: Residential - Single Family
Cooling: Central Air
Garage: 2 car attached
Heating: Central
Lot Size: 0.11 Acres
Roof Type: Shingle
Stories: 2.0
Taxes: $8,446
Year Built: 2020
Amenities
Eat-in Kitchen
Open Floorplan
Walk-In Closet(s)
Other
Feature Descriptions
Appliances: Dishwasher, Disposal, Dryer, Microwave, Range, Refrigerator, Washer
Days on Site: 1
Directions: Merge on I-275N, use the rt lanes to take exit 45B to I-4 E/Orlando, left lane to Exit 2 toward Brandon, FL-618 E/SelmonExp, exit 15A to merge onto I-75 S Exit 240B to merge onto FL-674 W/College, turn rt onto 30th St SE, turn left onto 19th Ave NE.
Exterior: Block, Stucco
Flood Zone Code: X
Flooring: Carpet, Ceramic Tile
Foundation: Slab
HOA Fee: 33.21/ Monthly
HOA Y/N: Yes
Home Warranty Y/N: No
Listing Terms: Cash, Conventional, FHA, VA Loan
Lot Dimensions: 0.11
Ownership: Fee Simple
Pets Allowed: Yes
Pets Restrictions: Please contact the HOA directly to verify all current HOA policies, rules, regulations, and restrictions.
Property Attached Y/N: No
Property Sub-Type: Single Family Residence
Sewer: Public Sewer
Showing Instructions: Call Before Showing, Call Listing Agent
Special Sale Provisions: None
Utilities: Electricity Connected, Sewer Connected, Water Connected
Water: Public
Water Access Y/N: No
Zoning: MPUD
Room Sizes
Great Room: 18x13
Dining Room: 22x9
Kitchen: 14x9
Primary Bedroom: 14x13
Bedroom 2: 11x10
Bedroom 3: 10x11
Bedroom 4: 10x10
Loft: 14x9
Listed By / Shown By
Listed By
Agency Name: CHARLES RUTENBERG REALTY INC
Agency Contact: 866-580-6402
Shown By
Agency Title: Realty 100
Agency Phone: 954-859-2100

Estimate Your Payment
Estimated Payment
$ 1,534.52 per month $734.44 Principal & Interest $703.83 Property Tax $96.25 Homeowner's Insurance
5102 Dandelion Street | MLS# TB8552564
This single family home located at 5102 Dandelion Street , Apollo Beach, FL 33572 is currently listed for sale with an asking price of $330,000. This property was built in 2020 and has 4 bedrooms and 2 full and 1 partial baths with 1870 sq. ft. Dandelion Street is located in the LYNWOOD subdivision. Search LYNWOOD real estate on www.realty100.com today.