
BEDS3
BATHS2 full
SQUARE FEET3,035
MLS#B26061526
STATUSActive
PROPERTY TYPEResidential - Single Family
SUBDIVISIONHOLIDAY PINES SUBDIVISION PHASE IIB
Property Description
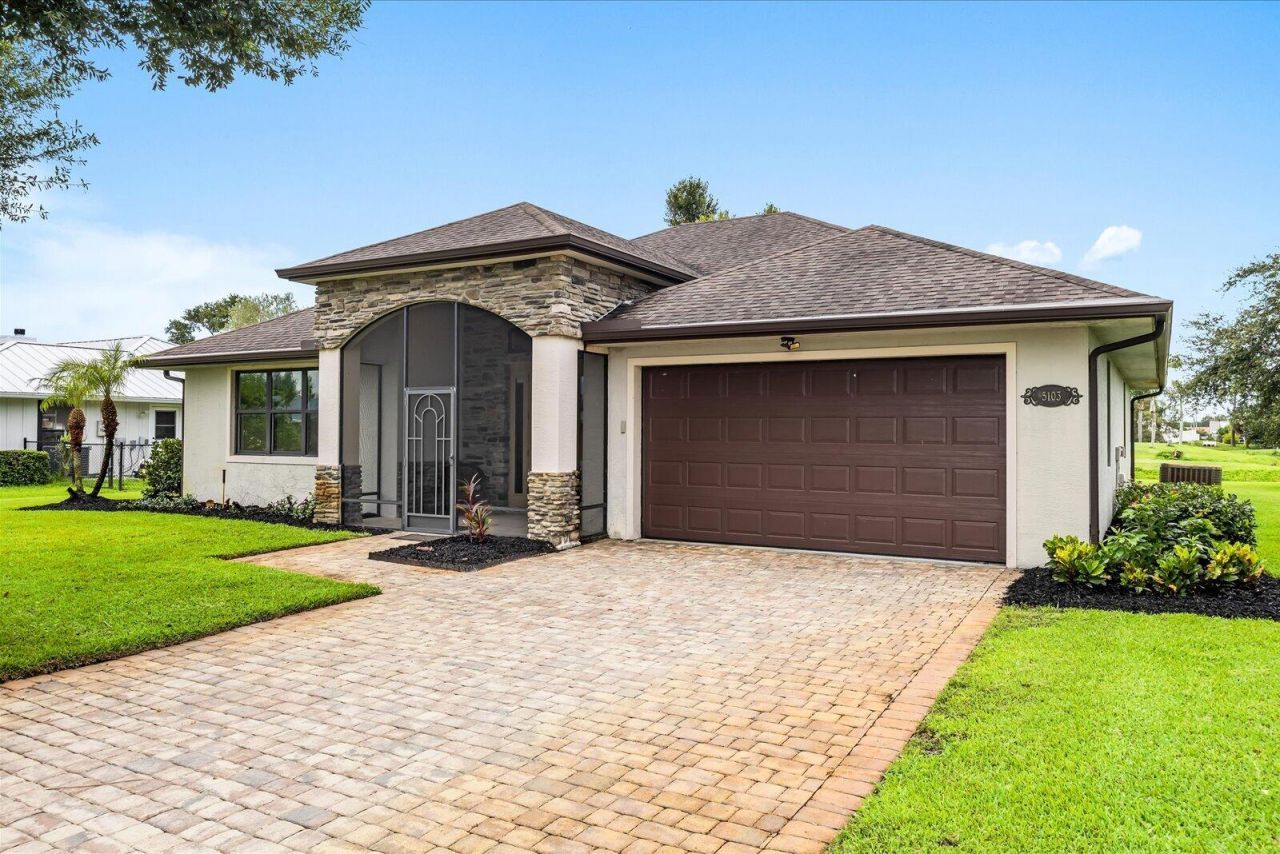
Welcome to this gorgeous, fully furnished, low maintenance home in desirable Holiday Pines with NO HOA. Enjoy your golf course view from this beautifully designed home with ceramic tile and elevated ceilings throughout, granite countertops with dual sinks and dual showerhead system in the Primary bath , just 10 min to beaches and shopping. Hurricane windows and doors add to your safety and peace of mind.
Property Features
Property Type: Residential - Single Family
Cooling: Central Air, Ceiling Fan(s), Electric
Garage: 3 car attached
Heating: Central, Electric
Home Style: Ranch, Mediterranean
Lot Size: 0.37 Acres
Roof Type: Shingle
Stories: 1.0
Taxes: $8,620
Year Built: 2017
Amenities
Entrance Foyer
High Ceilings
Kitchen Island
Bedroom Layout - Split
Feature Descriptions
Appliances: Electric Water Heater, Dryer, Disposal, Dishwasher, Electric Range, Microwave, Oven, Refrigerator, Water Heater, Range
Exterior: Stucco, Concrete Block - With Stucco, Stone
Fencing: Back Yard
Flooring: Ceramic Tile
Furnished: Furnished
Guest House Y/N: No
Laundry: Inside, Laundry Room, Laundry Tub
Lot: On Golf Course, Room for Pool
Lot: On Golf Course, Room for Pool
Other Equipment: Irrigation Equipment
Parcel#: 131280102060004
Parking: Driveway, Golf Cart Garage, Garage Door Opener, Paver Block, Garage, Attached Garage, Attached, Golf Cart P
Parking Notes: Driveway, Golf Cart Garage, Garage Door Opener, Paver
Patio/Porch: Patio - Covered, Patio - Screened, Porch - Screened, Patio, Porch
Pets Allowed: Yes, No Restrictions
Restrictions: No Restrictions
Sewer: Public Sewer
Special View Info: Golf Course, Canal
Sprinkler: Auto Sprinkler
SQFT Living: 1811
Structure Type: House
Total Rooms: 3
Utilities: Cable Available, Electricity Available, Sewer Connected, Underground Utilities, Water Connected
Utilities: Cable Available, Electricity Available, Sewer Connected, Underground Utilities, Water Connected
Water: Public
Room Sizes
Kitchen: 1410 X 174 Level First
Living Room: 174 X 199 Level First
Primary Bedroom: 157 X 23 Level First
Listed By / Shown By
Listed By
Agency Name: The Keyes Company
Agency Phone: 305-371-3592
Shown By
Agency Title: Realty 100
Agency Phone: 954-859-2100

Estimate Your Payment
Estimated Payment
$ 1,876.26 per month $1,023.76 Principal & Interest $718.33 Property Tax $134.17 Homeowner's Insurance
5103 Echo Pines Circle E | MLS# B26061526
This single family home located at 5103 Echo Pines Circle E, Fort Pierce, FL 34951 is currently listed for sale with an asking price of $460,000. This property was built in 2017 and has 3 bedrooms and 2 full baths with 3035 sq. ft. Echo Pines Circle E is located in the HOLIDAY PINES SUBDIVISION PHASE IIB subdivision. Search HOLIDAY PINES SUBDIVISION PHASE IIB real estate on www.realty100.com today.