
BEDS4
BATHS4 full
SQUARE FEET2,440
MLS#A12085281
STATUSActive
PROPERTY TYPEResidential - Single Family
SUBDIVISIONCENTRAL PARC SOUTH
Property Description
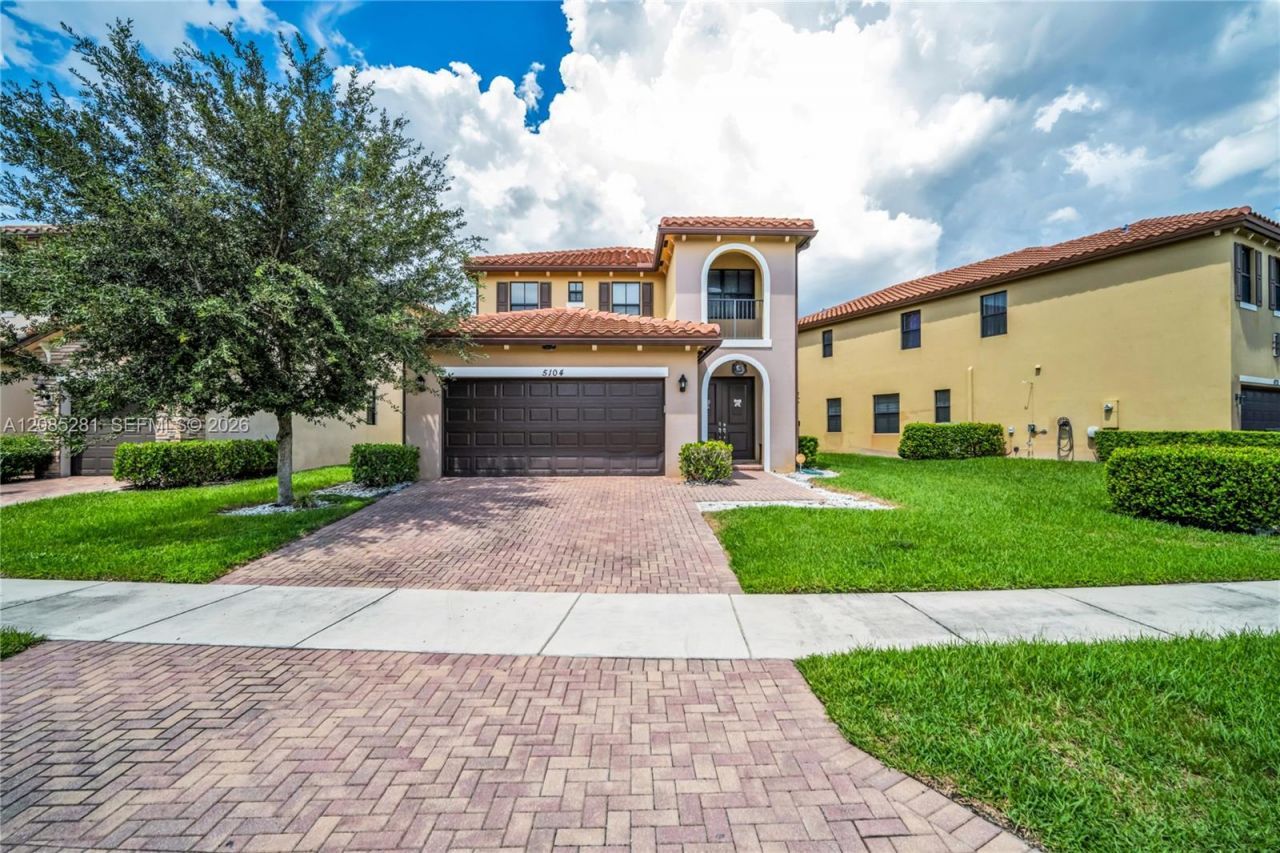
Welcome to this beautifully appointed 4-bedroom, 4-bathroom residence with a 2-car garage, located in the highly desirable community of Central Park in Tamarac. This home offers a rare and versatile layout featuring two master suites ? one conveniently located on the first floor and a second upstairs ? ideal for multi-generational living, guests, or a private home office retreat.The open floor plan flows effortlessly from the living and dining areas into the kitchen, filling the home with natural light and creating the perfect setting for both everyday living and entertaining. Generous bedroom sizes, ample closet space, and four full bathrooms provide comfort and convenience for everyone.Central Park is a well-maintained community known for its exceptionally low HOA fees, offering outstanding value along with easy access to shopping, dining, major highways, parks, and everyday conveniences.This is truly a must-see property. Schedule your private showing today ? homes like this in Central Park dont last long!
Property Features
Property Type: Residential - Single Family
Cooling: Central Air, Electric
Garage: 2
Heating: Central, Electric
Home Style: Detached, Two Story
Lot Size: 0.11 Acres
Roof Type: Curved/S-Tile Roof
Taxes: $12,519
Year Built: 2018
Amenities
Other
Walk-In Closet(s)
Family Room
Florida Room
Feature Descriptions
Appliances: Dishwasher, Dryer, Electric Range, Electric Water Heater, Refrigerator, Self Cleaning Oven, Washer
Community Features: Maintained Community
Crops Included Y/N: No
Days on Site: 12
Exterior: CBS Construction
Flooring: Carpet, Ceramic Floor
HOA Fee: 170/ Quarterly
Home Warranty Y/N: No
Lease Considered Y/N: No
Listing Terms: Conventional, FHA, FHA-Va Approved, VA Loan
Lot: Less Than 1/4 Acre Lot
Parcel#: 494113311270
Parking: Driveway
Parking Notes: Driveway
Patio/Porch: Patio
Property Attached Y/N: No
Property Sub-Type: Single Family Residence
Security: Smoke Detector
Sewer: Public Sewer
Special View Info: Garden
Water: Municipal Water
Listed By / Shown By
Listed By
Agency Name: Charles Rutenberg Realty FTL
Agency Phone: 9546009977
Shown By
Agency Title: Realty 100
Agency Phone: 954-859-2100

Estimate Your Payment
Estimated Payment
$ 2,701.35 per month $1,465.98 Principal & Interest $1,043.25 Property Tax $192.12 Homeowner's Insurance
5104 NW 47th St | MLS# A12085281
This single family home located at 5104 NW 47th St, Tamarac, FL 33319 is currently listed for sale with an asking price of $658,700. This property was built in 2018 and has 4 bedrooms and 4 full baths with 2440 sq. ft. NW 47th St is located in the CENTRAL PARC SOUTH subdivision. Search CENTRAL PARC SOUTH real estate on www.realty100.com today.