
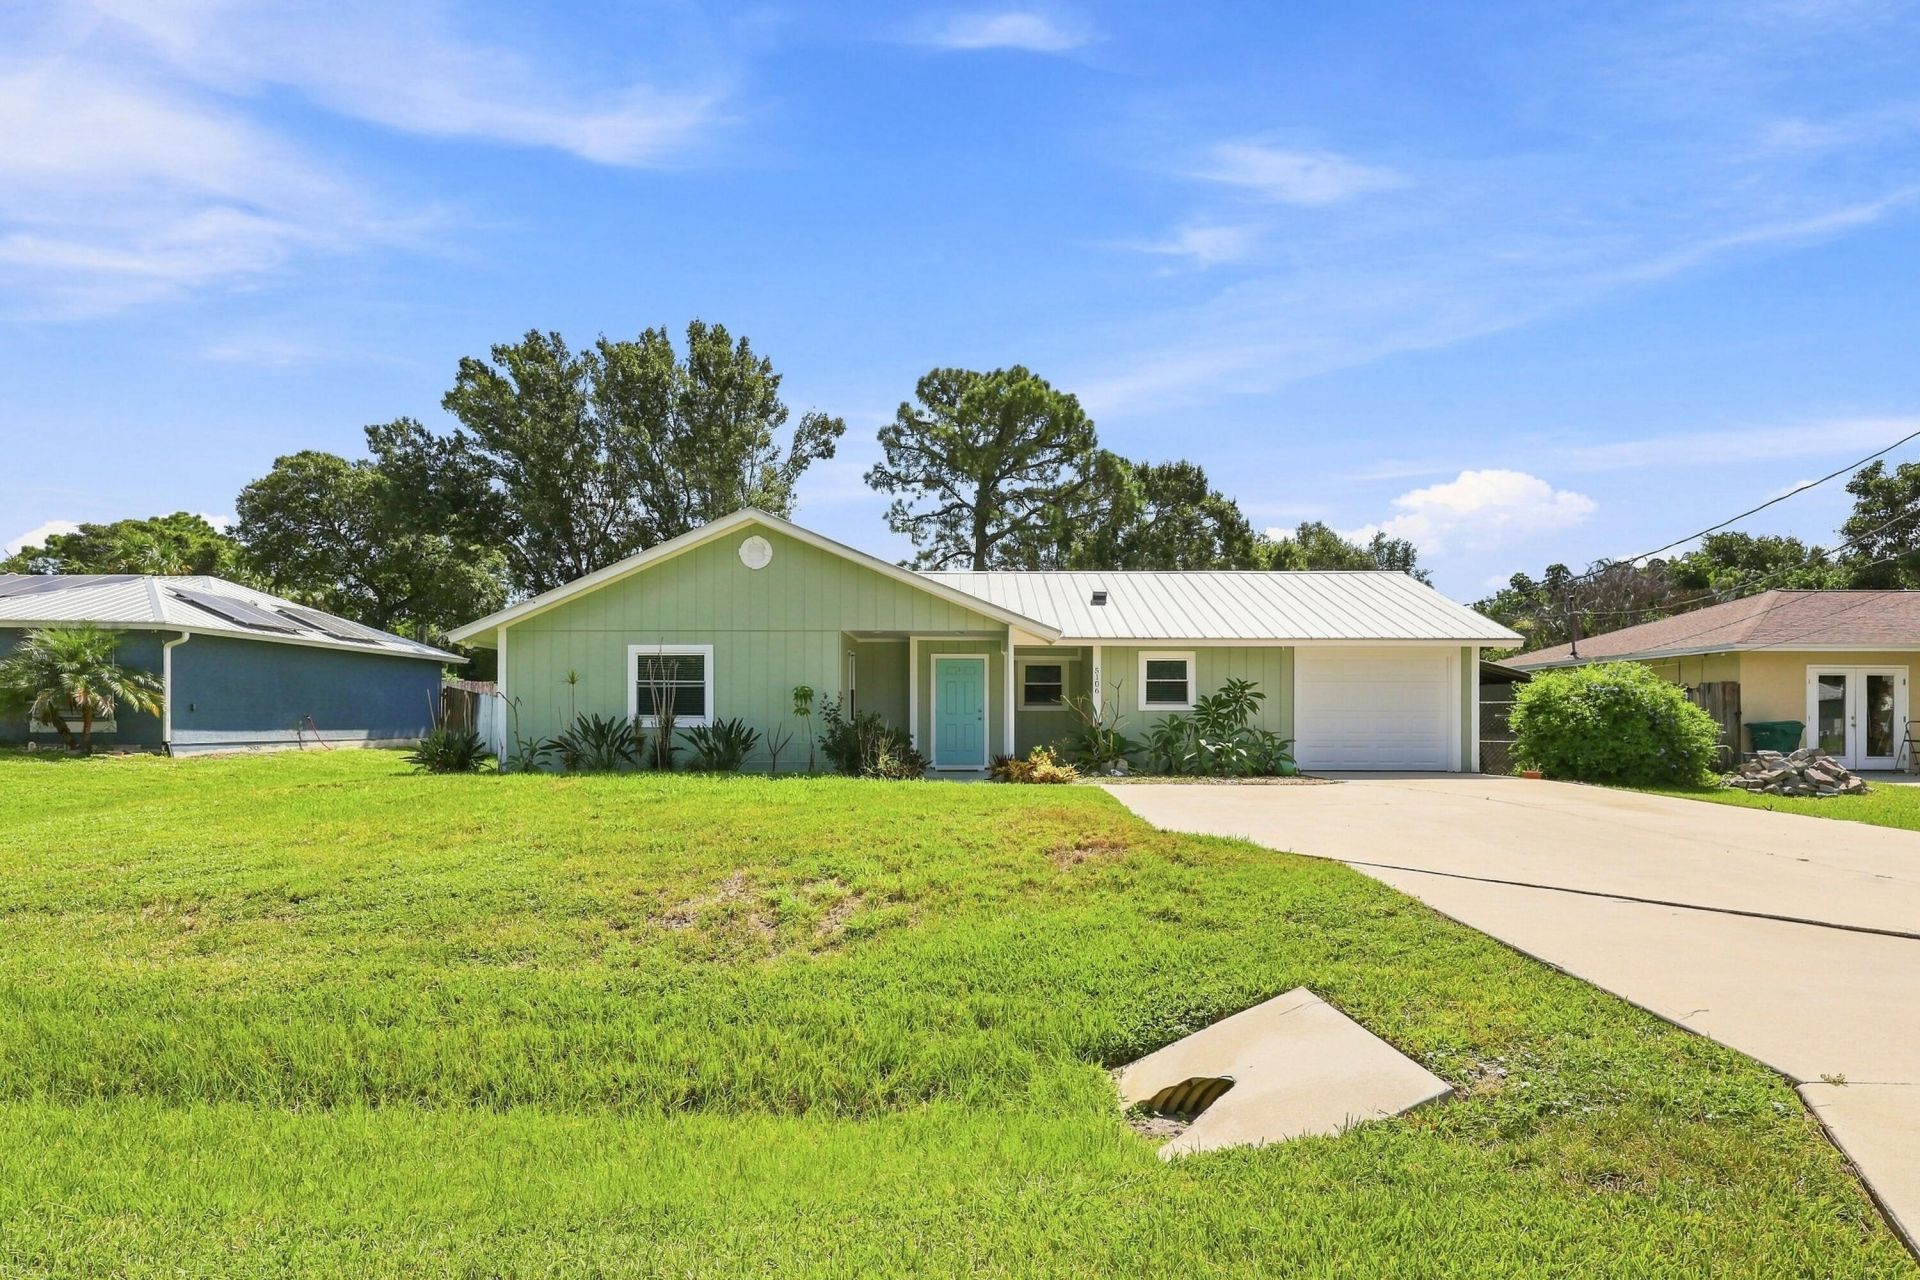
BEDS3
BATHS2 full
SQUARE FEET2,001
MLS#B26071147
STATUSActive
PROPERTY TYPEResidential - Single Family
SUBDIVISIONINDIAN RIVER ESTATES UNIT 7
Property Description
This three-bedroom, two-bath single-family residence in Indian River Estates Unit 7 offers 1,309 square feet of comfortable living space on one floor. The efficient layout includes a one-car garage, providing convenient storage and vehicle protection. Located in Fort Pierce, this property represents a solid ownership opportunity with straightforward appeal and practical construction designed to retain value. Take I-95 S to Exit 129-FL-70 E toward Fort Pierce. Take FL-70 E and turn onto Okeechobee Rd. Turn right onto S Jenkins Rd. Turn left onto Edwards Rd. Turn right onto S US Hwy 1. Turn left onto W Weatherbee Rd. Turn right onto Silver Oak Dr. Turn left onto Bradley St. After about 500 feet, turn right onto Seagrape Dr. 5106 Seagrape Dr will be on the right.
Property Features
Property Type: Residential - Single Family
Cooling: Central Air
Garage: 1 car attached
Heating: Central
Home Style: Ranch
Lot Size: 0.23 Acres
Roof Type: Aluminum
Stories: 1.0
Taxes: $5,370
Year Built: 1986
Amenities
High Ceilings
Feature Descriptions
Appliances: Electric Water Heater, Electric Range, Microwave, Refrigerator, Water Heater, Range
Days on Site: 1
Exterior: Block, Concrete
Fencing: Back Yard, Chain Link
Fireplace: Gas, Propane
Flooring: Ceramic Tile, Mexican Tile
Guest House Y/N: No
Laundry: In Carport
Lot: Interior Lot
Lot: Interior Lot
Parcel#: 340260802600009
Parking: Concrete, Garage, Attached Garage
Parking Notes: Concrete, Garage, Attached Garage
Patio/Porch: Patio - Covered, Patio
Pets Allowed: Yes, No Restrictions
Restrictions: No Restrictions
Sewer: Public Sewer
Special View Info: Garden
Sprinkler: None
SQFT Living: 1309
Structure Type: House
Total Rooms: 3
Utilities: Sewer Available, Water Available
Utilities: Sewer Available, Water Available
Water: Public
Local Schools
High School: Fort Pierce Central
Middle School: Forest Grove
Elementary School: Weatherbee
Listed By / Shown By
Listed By
Agency Name: Realty One Group Precision
Agency Phone: 561-459-0786
Shown By
Agency Title: Realty 100
Agency Phone: 954-859-2100

Estimate Your Payment
Estimated Payment
$ 1,250.50 per month $709.96 Principal & Interest $447.50 Property Tax $93.04 Homeowner's Insurance
5106 Seagrape Drive | MLS# B26071147
This single family home located at 5106 Seagrape Drive, Fort Pierce, FL 34982 is currently listed for sale with an asking price of $319,000. This property was built in 1986 and has 3 bedrooms and 2 full baths with 2001 sq. ft. Seagrape Drive is located in the INDIAN RIVER ESTATES UNIT 7 subdivision. Search INDIAN RIVER ESTATES UNIT 7 real estate on www.realty100.com today.