
BEDS3
BATHS2 full
SQUARE FEET1,328
MLS#O6425710
STATUSActive
PROPERTY TYPEResidential - Single Family
SUBDIVISIONTANGELO PARK
Property Description
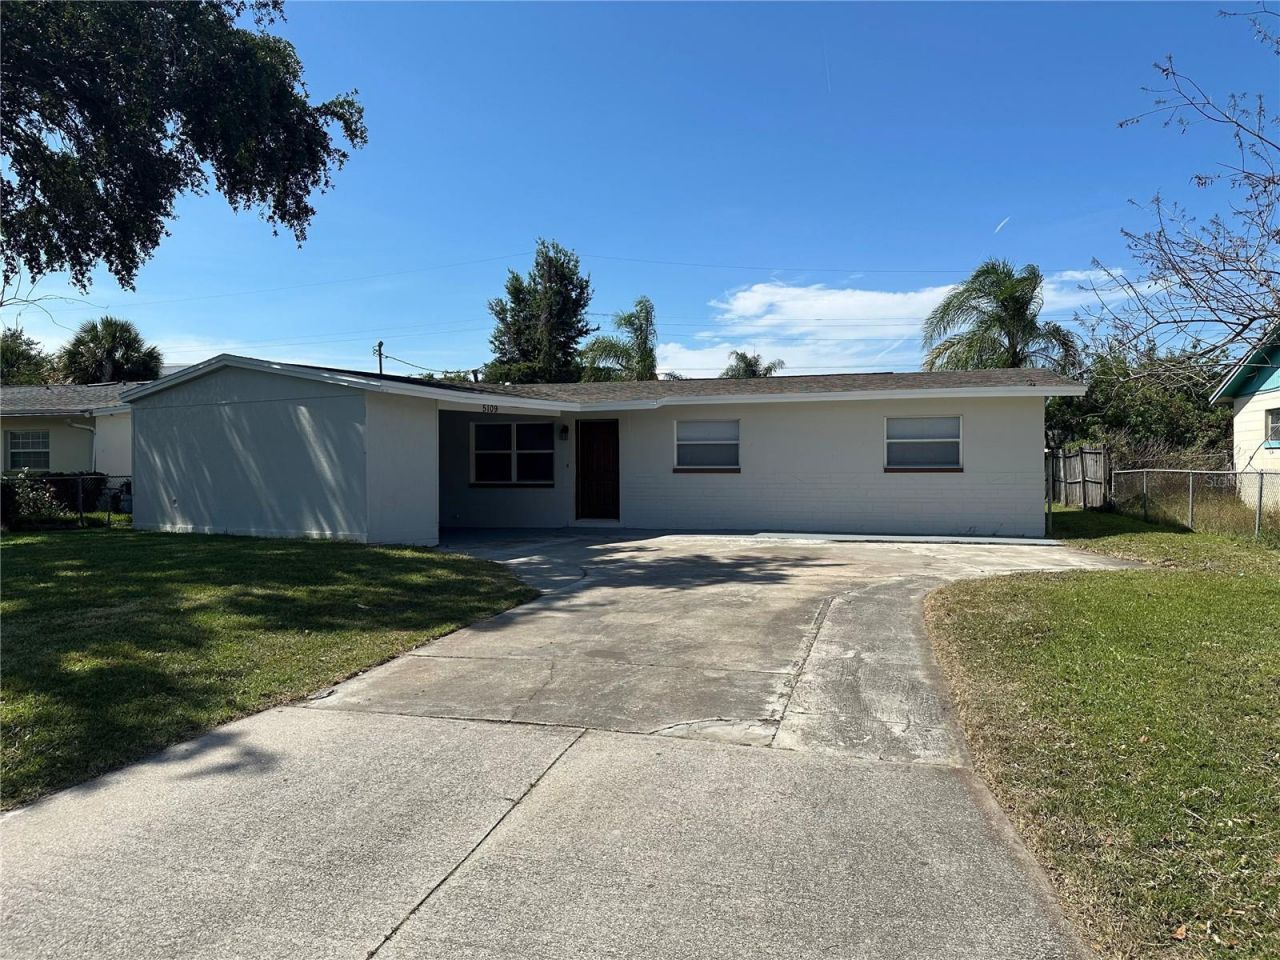
Come see this CUTE MID-CENTURY MODERN HOME WITH CARPORT CENTRALLY LOCATED IN THE SOUGHT AFTER ZIP CODE OF 32819! This home has FOUR BEDROOMS, BEAUTIFUL KITCHEN, NEW DUCT WORK and LARGE PRIVATE AND BEAUTIFUL YARD! The kitchen has been updated with NEW CABINETS, STONE COUNTERTOPS and STAINLESS STEEL APPLIANCES and GAS COOKING!. The home has NO CARPET and roof was replaced in 2019! This home sits on an OVERSIZED HOMESITE that is ALMOST FULLY FENCED in and is tucked into the community offering a QUIET, PEACEFUL SETTING and the BACKYARD OFFERS PRIVACY and PLENTY OF ROOM for a FIRE PIT, POOL or anything you would like to enjoy. The home has lots of windows offering tons of NATURAL LIGHTING. This home is in a CENTRALLY LOCATED AREA of Orlando with PUBLIX, PREMIUM OUTLET MALLS and other shopping just minutes away. It is located less than 3 miles to Universal Studios, less than 4 miles from the Mall at Millenia, just 10 miles to Orlando International Airport and 11 miles to Disney! You will be located just minutes from 408 and I-4 to get anywhere you want to go quickly. Come visit this CUTE, UPDATED home at an AMAZING PRICE!
Property Features
Property Type: Residential - Single Family
Cooling: Central Air
Fenced: Yes
Heating: Electric
Home Style: Ranch
Lot Size: 0.15 Acres
Roof Type: Shingle
Stories: 1.0
Taxes: $3,970
Year Built: 1963
Amenities
Eat-in Kitchen
Primary Bedroom Main Floor
Solid Surface Counters
Stone Counters
Thermostat
Walk-In Closet(s)
Window Treatments
Private Mailbox
Sliding Doors
Feature Descriptions
Additional Rooms: Great Room, Inside Utility, Storage Rooms
Appliances: Microwave, Range, Refrigerator
Directions: From Downtown Orlando take I-4 West to exit 75 B-A onto SR-435 toward Kirkman Rd and International Dr. Keep Left onto SR 435, turn left onto International Dr, turn right onto Municipal Dr, turn left onto Vanguard St, turn right onto Amarilla Ave, turn rig
Exterior: Block
Fencing: Chain Link, Fenced, Wood
Flood Zone Code: X/AE
Flooring: Ceramic Tile
Foundation: Slab
Home Warranty Y/N: No
Listing Terms: Cash, Conventional, FHA, VA Loan
Lot: Landscaped, Paved
Lot Dimensions: 0.15
Number of Septics: 1
Ownership: Fee Simple
Parking: Covered, Driveway, Oversized
Parking Notes: Covered, Driveway, Oversized
Patio/Porch: Front Porch, Rear Porch
Property Attached Y/N: No
Property Sub-Type: Single Family Residence
Sewer: Public Sewer
Showing Instructions: Appointment Only, ShowingTime
Special Sale Provisions: None
Utilities: Cable Available, Electricity Connected, Natural Gas Available, Natural Gas Connected, Phone Available, Public, Water Connected
Vegetation: Trees/Landscaped
Water: Public
Water Access Y/N: No
Windows: Blinds
Zoning: R-1
Room Sizes
Great Room: 23x12
Kitchen: 10x16
Laundry: 10x6
Primary Bedroom: 13x9
Bedroom 2: 9x10
Bedroom 3: 11x10
Bedroom 4: 11x12
Local Schools
High School: Dr. Phillips High
Middle School: Southwest Middle
Elementary School: Tangelo Park Elem
Listed By / Shown By
Listed By
Agency Name: LORI GILMORE REAL ESTATE LLC
Agency Contact: 407-402-2623
Shown By
Agency Title: Realty 100
Agency Phone: 954-859-2100

Estimate Your Payment
Estimated Payment
$ 1,108.66 per month $687.70 Principal & Interest $330.83 Property Tax $90.13 Homeowner's Insurance
5109 Pueblo Street | MLS# O6425710
This single family home located at 5109 Pueblo Street , Orlando, FL 32819 is currently listed for sale with an asking price of $309,000. This property was built in 1963 and has 3 bedrooms and 2 full baths with 1328 sq. ft. Pueblo Street is located in the TANGELO PARK subdivision. Search TANGELO PARK real estate on www.realty100.com today.