
BEDS3
BATHS2 full
SQUARE FEET2,882
MLS#B26027357
STATUSActive
PROPERTY TYPEResidential - Single Family
SUBDIVISIONLAUDERDALE 2-9 D LOT 23 BLK 57
Property Description
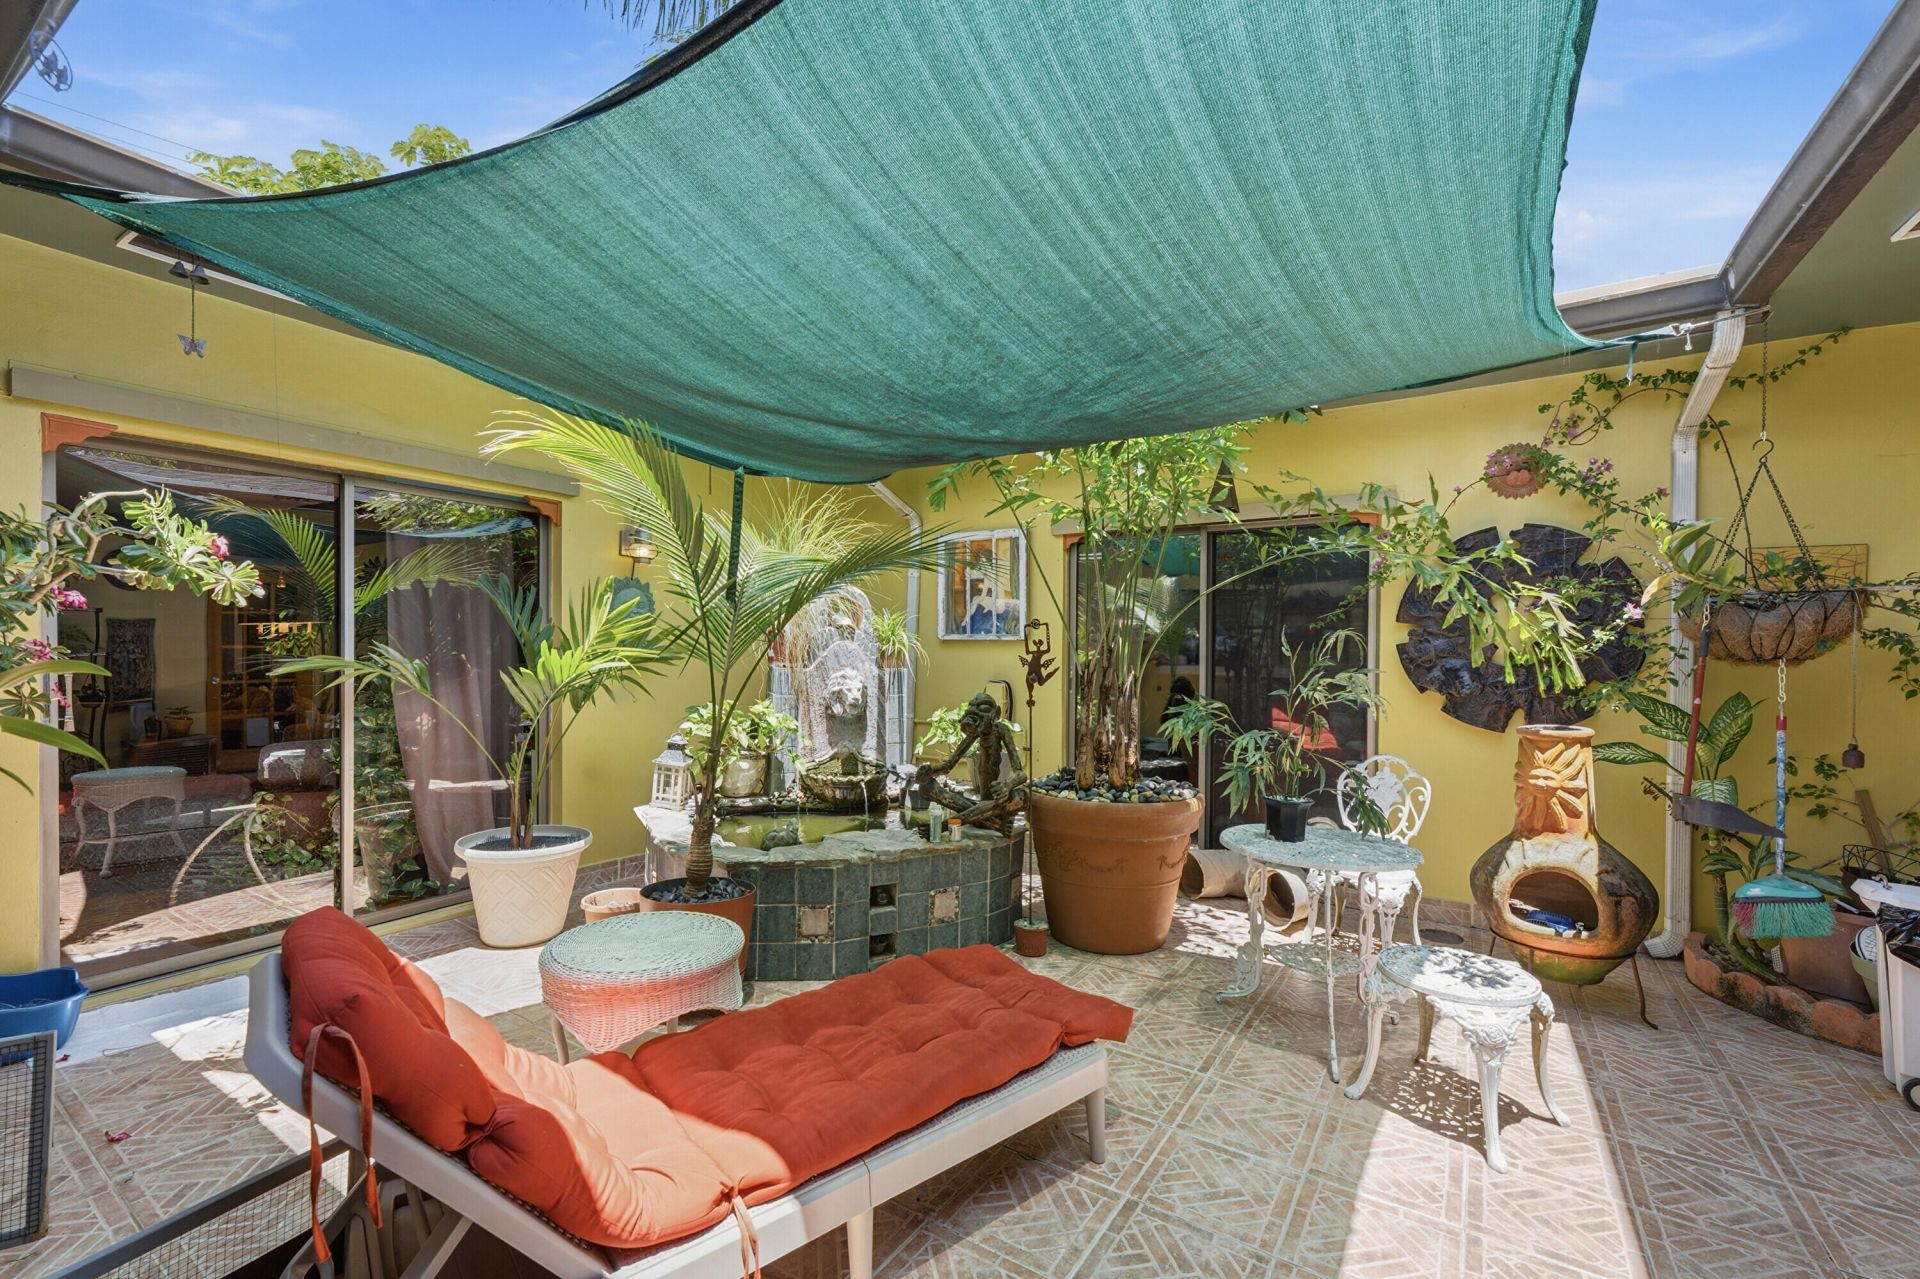
This unique home can easily be used as two units by closing a door; it's zoned for it. Or enjoy room to stretch in approx. 2,034 sq ft of living space and 848 sq ft of garage space. The front has 1 or 2 bedrooms, a full bath, a small kitchen, a large living/dining area, a foyer, and a 1-car garage with laundry hook-ups. The rear has one bedroom, an eat-in kitchen, and a spacious family room leading to the backyard and courtyard. Enjoy a sauna and a hot or cold deep-plunge jetted tub with beautiful tilework, plus a shower/tub combo and a 2-car garage with alley access. New roof in 2024. It sits high in flood zone X and is conveniently located near parks, pools, Whole Foods, Publix, downtown, beach, airport, 17th St shops & eateries, and major highways. And... there really is a bomb shelter.
Property Features
Property Type: Residential - Single Family
Cooling: Central Air, Ceiling Fan(s)
Fenced: Yes
Garage: 3 car attached
Heating: None
Lot Size: 0.15 Acres
Roof Type: Shingle
Stories: 1.0
Taxes: $3,320
Year Built: 1952
Amenities
Built-in Features
Entrance Foyer
Kitchen Island
Walk-In Closet(s)
Bedroom Layout - Split
Roman Tub
Storage
Awning(s)
Courtyard
Lighting
Feature Descriptions
Appliances: Cooktop, Dryer, Dishwasher, Electric Range, Refrigerator, Washer, Electric Cooktop
Days on Site: 17
Door Features: French Doors
Exterior: CBS
Fencing: Fenced
Flooring: Parquet, Tile, Wood
Laundry: In Garage
Lot: Room for Pool, Landscaped
Lot: Room for Pool, Landscaped
Parcel#: 504215013190
Parking: Driveway, Garage, Attached Garage
Parking Notes: Driveway, Garage, Attached Garage
Patio/Porch: Patio - Open, Porch - Open, Patio, Porch
Pets Allowed: Yes, No Restrictions
Restrictions: No Restrictions
Sewer: Public Sewer
Special View Info: Garden
SQFT Living: 2034
Structure Type: House
Total Rooms: 3
Utilities: Cable Available, Electricity Connected, Sewer Available, Water Connected
Utilities: Cable Available, Electricity Connected, Sewer Available, Water Connected
Water: Public
Windows: Blinds, Drapes, Sliding
Local Schools
High School: Stranahan
Middle School: New River
Elementary School: Croissant Park
Listed By / Shown By
Listed By
Agency Name: RE/MAX Consultants Realty 1
Agency Phone: 954-767-4667
Shown By
Agency Title: Realty 100
Agency Phone: 954-859-2100

Estimate Your Payment
Estimated Payment
$ 1,887.70 per month $1,424.36 Principal & Interest $276.67 Property Tax $186.67 Homeowner's Insurance
512 SW 15th Street | MLS# B26027357
This single family home located at 512 SW 15th Street, Fort Lauderdale, FL 33315 is currently listed for sale with an asking price of $640,000. This property was built in 1952 and has 3 bedrooms and 2 full baths with 2882 sq. ft. SW 15th Street is located in the LAUDERDALE 2-9 D LOT 23 BLK 57 subdivision. Search LAUDERDALE 2-9 D LOT 23 BLK 57 real estate on www.realty100.com today.