
BEDS2
BATHS1 full
SQUARE FEET864
MLS#TB8534087
STATUSActive
PROPERTY TYPEResidential - Single Family
SUBDIVISIONHOLIDAY HEIGHTS
Property Description
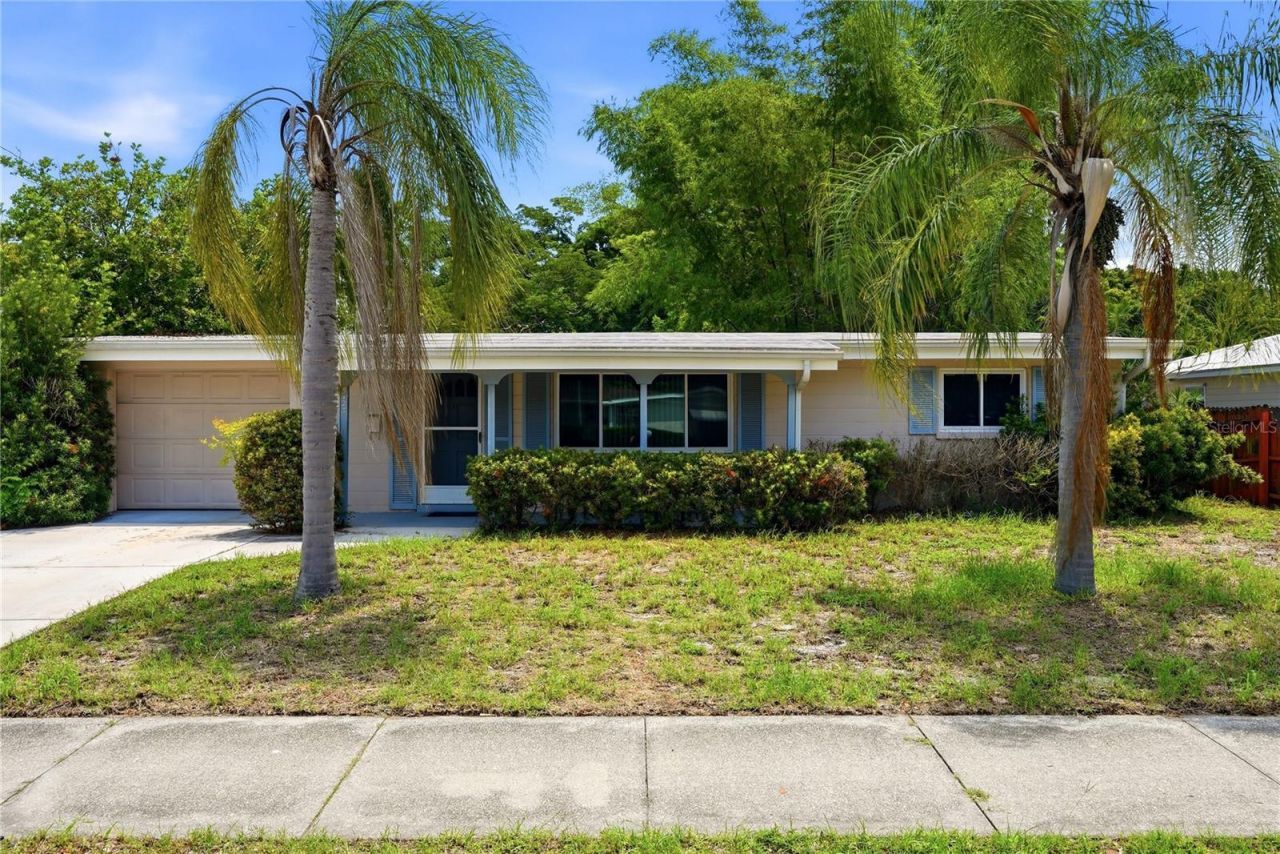
Tropical curb appeal, timeless construction, and endless backyard potential await at this charming block-built home. Framed by beautiful palm trees that instantly bring the Florida vibe, this property sits on a spacious, nearly quarter-acre fenced lot with room to relax, entertain, or create your dream outdoor oasis. Inside, you'll find an open-concept layout full of character, highlighted by a stunning brick accent wall, along with a one-car garage and washer and dryer for added convenience. The oversized screened-in lanai is the perfect place to enjoy your morning coffee or unwind in the evenings, while the expansive backyard offers endless possibilities for a pool, garden, or play space. Built with the quality and craftsmanship you don't often find today, this home is located outside of a flood zone, less than 20 minutes from the beautiful beaches of Anna Maria Island, and just minutes from Detwiler's Farm Market, giving you the perfect combination of classic charm, everyday convenience, and the Florida lifestyle. Schedule your showing today!
Property Features
Property Type: Residential - Single Family
Cooling: Central Air
Fenced: Yes
Garage: 1 car attached
Heating: Central
Lot Size: 0.22 Acres
Roof Type: Shingle
Stories: 1.0
Taxes: $3,084
Year Built: 1961
Amenities
Ceiling Fans(s)
Kitchen/Family Room Combo
Living Room/Dining Room Combo
Primary Bedroom Main Floor
Open Floorplan
Window Treatments
Rain Gutters
Sliding Doors
Feature Descriptions
Appliances: Dishwasher, Disposal, Dryer, Electric Water Heater, Range, Refrigerator, Washer, Water Purifier Owned
Community Features: None
Directions: From US-41 (Tamiami Trail), head west on 53rd Avenue W, then turn right (north) onto 20th Street W. Continue north for about 0.2 miles; 5123 20th St W will be on your right.
Exterior: Block
Fencing: Fenced
Flood Zone Code: X
Flooring: Carpet, Ceramic Tile
Foundation: Slab
Garage Dimensions: 22X15
Home Warranty Y/N: No
Listing Terms: Cash, Conventional, FHA, VA Loan
Lot: City Limits, In County, Sidewalk, Paved
Lot Dimensions: 0.22
Ownership: Fee Simple
Parking: Driveway
Parking Notes: Driveway
Patio/Porch: Covered, Deck, Patio, Porch, Screened
Pets Allowed: Yes
Property Attached Y/N: No
Property Sub-Type: Single Family Residence
Sewer: Public Sewer
Showing Instructions: Combination Lock Box
Special Sale Provisions: None
Utilities: Cable Available, Electricity Connected, Public
Water: Public
Water Access Y/N: No
Windows: Blinds, Thermal Windows, Window Treatments
Zoning: RSF6
Room Sizes
Bedroom 2: 11x11
Kitchen: 8x11
Living Room: 11x20
Primary Bedroom: 11x11
Dinette: 8x11
Balcony/Porch/Lanai: 10x15
Local Schools
High School: Bayshore High
Elementary School: Bayshore Elementary
Listed By / Shown By
Listed By
Agency Name: EXP REALTY LLC
Agency Contact: 888-883-8509
Shown By
Agency Title: Realty 100
Agency Phone: 954-859-2100

Estimate Your Payment
Estimated Payment
$ 848.55 per month $523.01 Principal & Interest $257.00 Property Tax $68.54 Homeowner's Insurance
5123 20th Street W | MLS# TB8534087
This single family home located at 5123 20th Street W, Bradenton, FL 34207 is currently listed for sale with an asking price of $235,000. This property was built in 1961 and has 2 bedrooms and 1 full baths with 864 sq. ft. 20th Street W is located in the HOLIDAY HEIGHTS subdivision. Search HOLIDAY HEIGHTS real estate on www.realty100.com today.