
BEDS4
BATHS2 full
SQUARE FEET2,125
MLS#B26089367
STATUSActive
PROPERTY TYPEResidential - Single Family
SUBDIVISIONWATERSTONE PHASE FIVE
Property Description
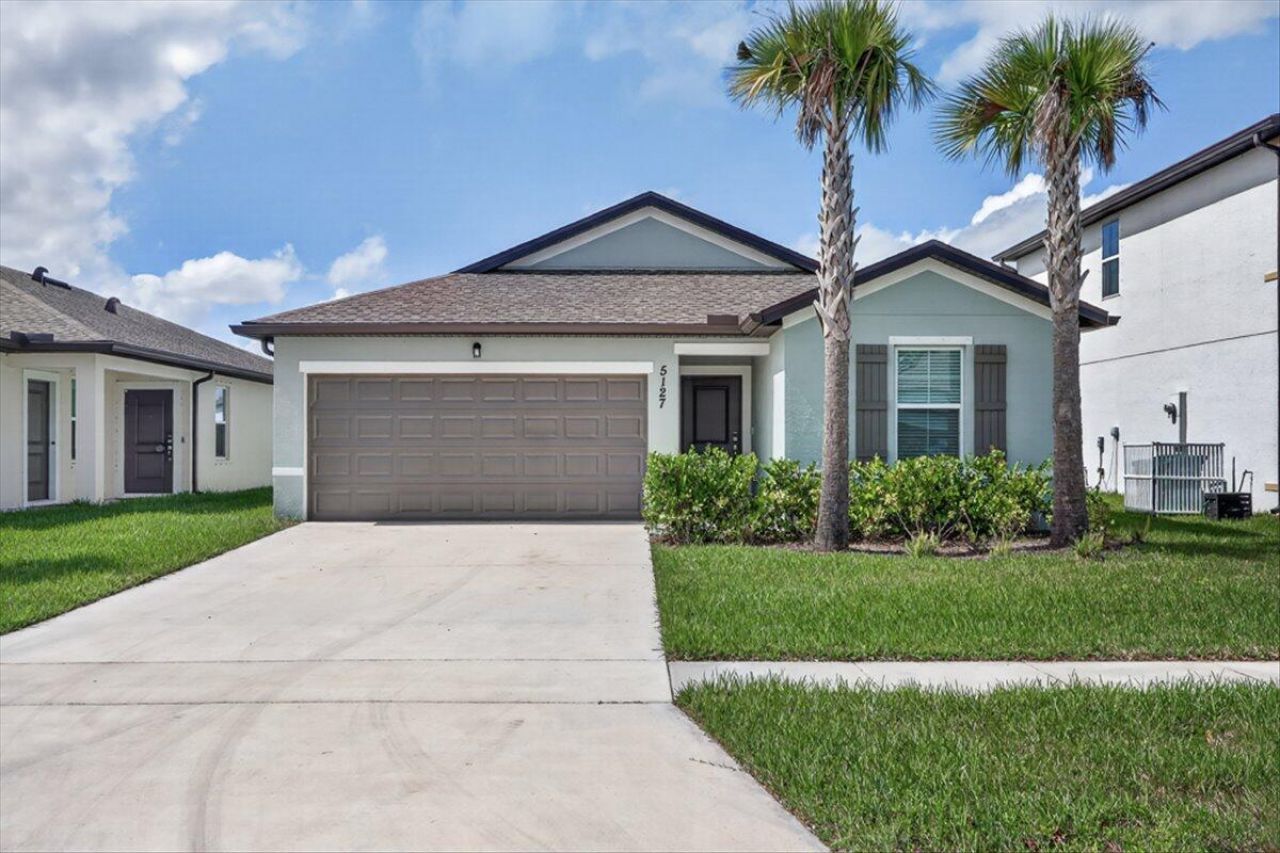
Enjoy peaceful lake views and no rear neighbors in this 4-bedroom, 2-bath home with a 2-car garage and open, single-story layout. The kitchen features white shaker cabinets, granite countertops, stainless steel appliances, a pantry, and a large island with pendant lights. Wood-look tile flows through the main living areas, while large windows with new blinds bring in natural light. The primary suite overlooks the lake and offers a walk-in closet, dual-sink vanity, and walk-in shower. Three additional bedrooms offer room for guests or a home office. An indoor laundry room, covered front entry, and sliding doors to the backyard add convenience. Community amenities include a pool, tennis/pickleball courts, a playground, and sidewalks throughout the neighborhood. Schedule your showing today.
Property Features
Property Type: Residential - Single Family
Cooling: Central Air, Electric, ENERGY STAR Qualified Equipme
Garage: 2 car attached
Heating: Central, Electric
Home Style: Ranch
Lot Size: 0.12 Acres
Roof Type: Shingle, Wood Truss/Rafter
Stories: 1.0
Taxes: $8,139
Year Built: 2024
Amenities
Kitchen Island
Pantry
Walk-In Closet(s)
Bedroom Layout - Split
Feature Descriptions
Appliances: Electric Water Heater, Gas Water Heater, Water Heater Owned, Dishwasher, Electric Range, Ice Maker, Microwave, Refrigerator, Water Heater, Range
Association: Waterstone Homeowners Association of St Lucie
Association Amenities: Clubhouse, Fitness Center, Picnic Area, Playground, Pool, Sauna, Tennis Court(s), Maintained Community, Pickleball Court(s), Sidewalks
Association Fee Includes: Common Areas, Recreation Facility
Exterior: Stucco, CBS
Flooring: Tile
HOA Fee: $140/ Annually
Laundry: Electric Dryer Hookup, Gas Dryer Hookup, Inside, Laundry Room, Washer Hookup
Parcel#: 131460100520001
Parking: Driveway, Garage Door Opener, Garage, Attached Garage, Attached
Parking Notes: Driveway, Garage Door Opener, Garage, Attached Garage
Pets Allowed: Yes, Pet Restrictions Possible
Restrictions: No Restrictions
Sauna: Yes
Security: Smoke Detector(s)
Sewer: Public Sewer
Special View Info: Water
SQFT Living: 1623
Structure Type: House
Total Rooms: 3
Utilities: Cable Available, Electricity Connected, Sewer Connected, Underground Utilities, Water Connected
Utilities: Cable Available, Electricity Connected, Sewer Connected, Underground Utilities, Water Connected
Water: Public
Windows: Blinds
Listed By / Shown By
Listed By
Agency Name: Evron & McCarthy Realty LLC
Agency Phone: 754-243-5838
Shown By
Agency Title: Realty 100
Agency Phone: 954-859-2100

Estimate Your Payment
Estimated Payment
$ 1,533.86 per month $756.47 Principal & Interest $678.25 Property Tax $99.14 Homeowner's Insurance
5127 Montecristo Terrace | MLS# B26089367
This single family home located at 5127 Montecristo Terrace, Fort Pierce, FL 34951 is currently listed for sale with an asking price of $339,900. This property was built in 2024 and has 4 bedrooms and 2 full baths with 2125 sq. ft. Montecristo Terrace is located in the WATERSTONE PHASE FIVE subdivision. Search WATERSTONE PHASE FIVE real estate on www.realty100.com today.