
BEDS2
BATHS1 full
SQUARE FEET1,052
MLS#O6424423
STATUSActive
PROPERTY TYPEResidential - Single Family
SUBDIVISIONCRICKET LAKE VILLAGE 4TH
Property Description
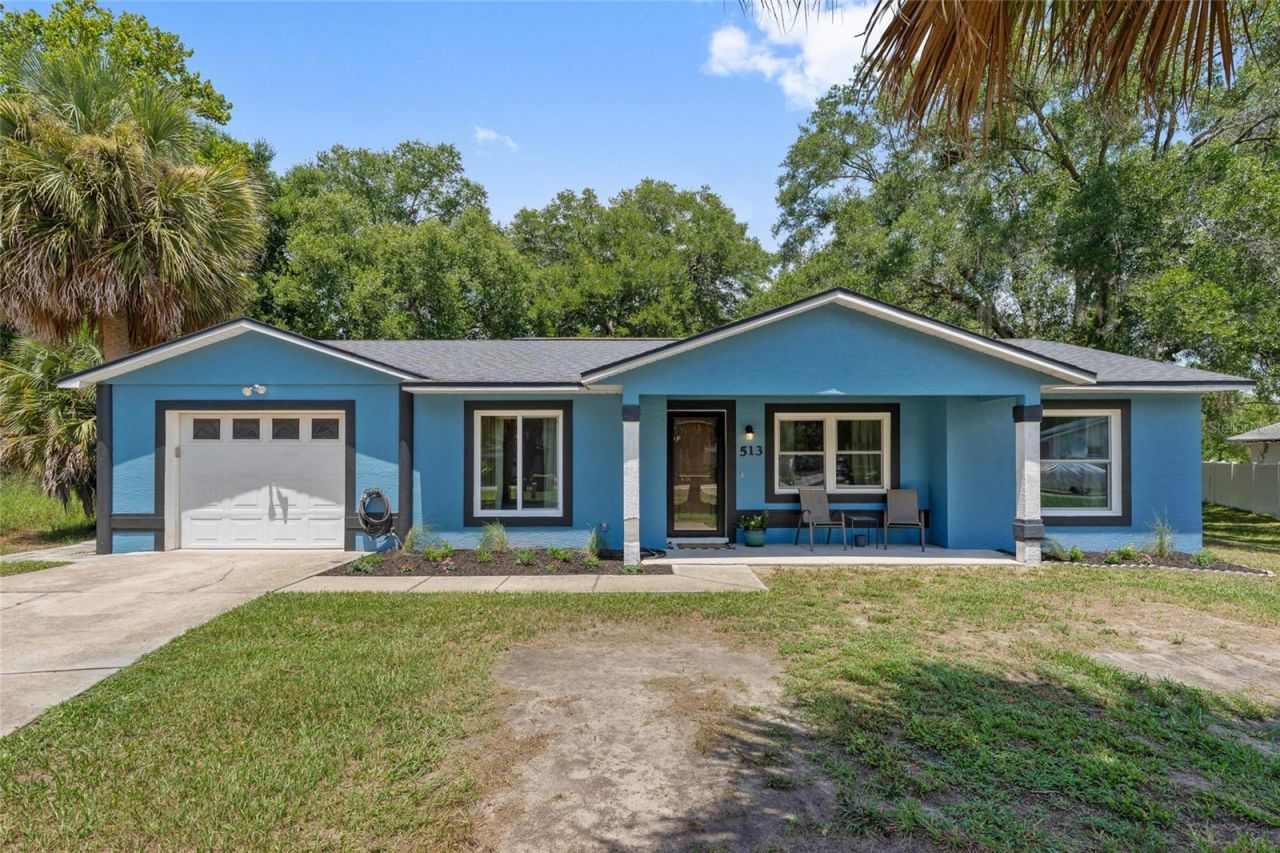
This Craftsman style home offers 2 bedrooms and 1 bathroom with recent updates throughout. New flooring, refreshed systems, and thoughtful renovations make this property ready for immediate occupancy or rental appeal in Eustis.Inside, luxury vinyl plank flooring runs throughout the home, complementing updated cabinets with butcher block countertops in the kitchen. A split bedroom layout provides privacy and flexibility for different household needs. The bathroom remodel brings modern fixtures and finishes to this essential space. New windows and doors throughout deliver energy-efficient Low-E glass and sliding glass patio doors that connect interior living to outdoor space.Outside, the oversized lot anchors the property with a large backyard offering room for expansion, entertaining, or future improvements. A one-car garage provides covered parking and storage. The combination of recent interior updates, efficient systems, and substantial outdoor space creates solid bones for owner-occupants seeking move-in readiness or investors targeting rental demand in an established neighborhood.
Property Features
Property Type: Residential - Single Family
Cooling: Central Air
Garage: 1 car attached
Heating: Central, Electric, Heat Pump
Home Style: Craftsman
Lot Size: 0.37 Acres
Roof Type: Shingle
Stories: 1.0
Taxes: $3,835
Year Built: 1997
Amenities
Built-in Features
Ceiling Fans(s)
Living Room/Dining Room Combo
Primary Bedroom Main Floor
Split Bedroom
Thermostat
Sliding Doors
Feature Descriptions
Appliances: Dishwasher, Dryer, Electric Water Heater, Exhaust Fan, Microwave, Range, Refrigerator, Washer
Directions: From US-441 in Eustis, head north on N Grove St. Turn left onto E Orange Ave, then right onto Dorothy Cir. Continue to 513 Dorothy Cir. Property will be on your right.
Energy Efficient: Doors, Windows
Exterior: Block
Flood Zone Code: X
Flooring: Luxury Vinyl, Tile
Foundation: Slab
Garage Dimensions: 15x27
Home Warranty Y/N: No
Listing Terms: Cash, Conventional, FHA, VA Loan
Lot: Irregular Lot, Level, Oversized Lot, Paved
Lot Dimensions: 0.37
Other Structures: Shed(s)
Ownership: Fee Simple
Parking: Curb Parking, Driveway, Garage Door Opener
Parking Notes: Curb Parking, Driveway, Garage Door Opener
Patio/Porch: Front Porch, Patio
Property Attached Y/N: No
Property Sub-Type: Single Family Residence
Sewer: Public Sewer
Showing Instructions: Sentri Lock Box, Appointment Only
Special Sale Provisions: None
Utilities: BB/HS Internet Available, Cable Available, Electricity Connected, Phone Available, Public, Sewer Connected, Water Connected
Vegetation: Oak Trees
Water: Public
Water Access Y/N: No
Windows: Double Pane Windows, Drapes, ENERGY STAR Qualified Windows
Zoning: SR
Room Sizes
Great Room: 16x16
Kitchen: 12x8
Primary Bedroom: 14x11
Bedroom 2: 14x10
Dining Room: 11x10
Local Schools
High School: Eustis High School
Middle School: Eustis Middle
Elementary School: Eustis Elem
Listed By / Shown By
Listed By
Agency Name: BERKSHIRE HATHAWAY HOMESERVICES RESULTS REALTY
Agency Contact: 407-203-0007
Shown By
Agency Title: Realty 100
Agency Phone: 954-859-2100

Estimate Your Payment
Estimated Payment
$ 948.89 per month $556.39 Principal & Interest $319.58 Property Tax $72.92 Homeowner's Insurance
513 Dorothy Circle | MLS# O6424423
This single family home located at 513 Dorothy Circle , Eustis, FL 32726 is currently listed for sale with an asking price of $250,000. This property was built in 1997 and has 2 bedrooms and 1 full baths with 1052 sq. ft. Dorothy Circle is located in the CRICKET LAKE VILLAGE 4TH subdivision. Search CRICKET LAKE VILLAGE 4TH real estate on www.realty100.com today.