
BEDS5
BATHS4 full 1 partial
SQUARE FEET3,560
MLS#O6444889
STATUSActive
PROPERTY TYPEResidential - Single Family
SUBDIVISIONKENILWORTH SHORES
Property Description
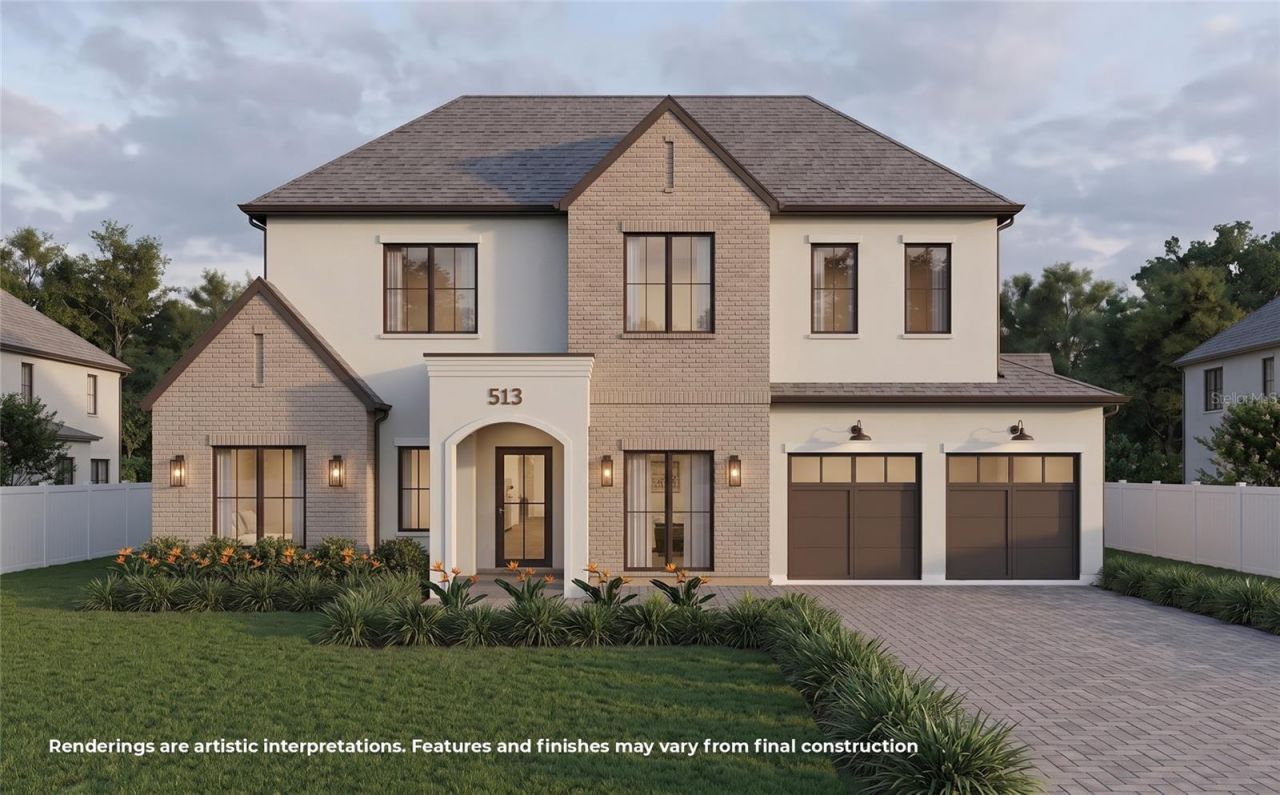
Under Construction. Set in Winter Park's desirable Kenilworth Shores, this exceptional new residence blends timeless architecture, elevated finishes and thoughtfully designed interiors tailored to the modern Florida lifestyle, with anticipated completion by end of the year. Offering five bedrooms and four and a half baths, this property features a highly versatile floor plan with a first-floor primary suite and beautifully connected indoor and outdoor living. The main level is centered around an expansive open-concept kitchen and living area, complemented by a dedicated dining room that provides an elegant setting for more formal gatherings. The chef's kitchen is appointed with a premium Thermador appliance package, generous central island and walk-in pantry, creating a highly functional setting for everyday living and entertaining. A nearby mudroom adds valuable storage and convenience. The spacious living room opens directly to the covered lanai, creating a seamless transition between interior and exterior. The first-floor primary suite offers a private retreat with a spacious bedroom, luxurious en-suite bath and expansive walk-in closet. A second bedroom and full bath are also on the main level, providing flexibility for guests, a private office or additional living space. Upstairs, three additional bedrooms are complemented by two full baths and a generous loft. The versatile loft can be tailored to a variety of needs, whether used as a media room, playroom, second lounge or workspace. A dedicated laundry room completes the upper level. Designed to embrace the Florida lifestyle, the covered lanai overlooks a private saltwater pool and spa, while the summer kitchen creates an inviting setting for outdoor dining and entertaining. The seamless connection between the main living areas and outdoor spaces makes the home equally suited to relaxed everyday living and effortless entertaining. Ideally in Winter Park, this residence is within the sought-after Brookshire Elementary, Glenridge Middle and Winter Park High School zones. Park Avenue's renowned restaurants, boutique shopping, galleries and charming streetscape, along with AdventHealth Winter Park, are conveniently nearby. Cady Way Park is also nearby, offering a community pool, baseball fields, a playground, pickleball courts, and miles of recreational and biking trails. With its combination of new construction, timeless design, premium appliances, flexible living spaces and exceptional indoor-outdoor flow, 513 Dunraven Drive presents a distinctive opportunity to experience Winter Park living. Private showings are being scheduled now.
Property Features
Property Type: Residential - Single Family
Cooling: Central Air
Garage: 2 car attached
Heating: Central
Lot Size: 0.22 Acres
Roof Type: Shingle
Stories: 2.0
Taxes: $7,973
Year Built: 2026
Amenities
Built-in Features
Dry Bar
Eat-in Kitchen
High Ceilings
Kitchen/Family Room Combo
Open Floorplan
Primary Bedroom Main Floor
Solid Surface Counters
Tray Ceiling(s)
Walk-In Closet(s)
Wet Bar
Sidewalk
Feature Descriptions
Appliances: Built-In Oven, Cooktop, Dishwasher, Disposal, Dryer, Microwave, Refrigerator, Washer, Wine Refrigerator
Builder: LUIH
Days on Site: 1
Directions: From Aloma Ave & S. Lakemont Ave, head south on S. Lakemont Ave. Turn left onto Dunraven Dr. Continue to 513 Dunraven Dr. on the left.
Exterior: Block, Stucco
Fireplace: Electric
Flood Zone Code: X
Flooring: Wood
Foundation: Slab
Home Warranty Y/N: No
Listing Terms: Cash, Conventional
Lot Dimensions: 0.22
Model: Dunraven
Ownership: Fee Simple
Pool: In Ground, Salt Water
Property Attached Y/N: No
Property Sub-Type: Single Family Residence
Sewer: Public Sewer
Showing Instructions: Appointment Only, Call Listing Agent 2,Call Before Showing, Listing Agent Must Accompany
Spa: Heated, In Ground
Special Sale Provisions: None
Swimming Pool: Yes
Utilities: Cable Available, Electricity Connected, Sewer Connected, Water Connected
Water: Public
Water Access Y/N: No
Zoning: R-1A
Room Sizes
Primary Bedroom: 14x15
Kitchen: 11x18
Living Room: 19x19
Bedroom 5: 12x13
Bedroom 1: 12x12
Bedroom 2: 12x13
Bedroom 3: 16x11
Loft: 18x12
Laundry: 10x5
Local Schools
High School: Winter Park High
Middle School: Glenridge Middle
Elementary School: Brookshire Elem
Listed By / Shown By
Listed By
Agency Name: PREMIER SOTHEBY'S INTL. REALTY
Agency Contact: 407-644-3295
Shown By
Agency Title: Realty 100
Agency Phone: 954-859-2100

Estimate Your Payment
Estimated Payment
$ 5,573.02 per month $4,339.85 Principal & Interest $664.42 Property Tax $568.75 Homeowner's Insurance
513 Dunraven Drive | MLS# O6444889
This single family home located at 513 Dunraven Drive, Winter Park, FL 32792 is currently listed for sale with an asking price of $1,950,000. This property was built in 2026 and has 5 bedrooms and 4 full and 1 partial baths with 3560 sq. ft. Dunraven Drive is located in the KENILWORTH SHORES subdivision. Search KENILWORTH SHORES real estate on www.realty100.com today.