
BEDS2
BATHS1 full
SQUARE FEET987
MLS#O6432939
STATUSActive
PROPERTY TYPEResidential - Condominium
SUBDIVISIONSUMMIT VILLAGE
Property Description
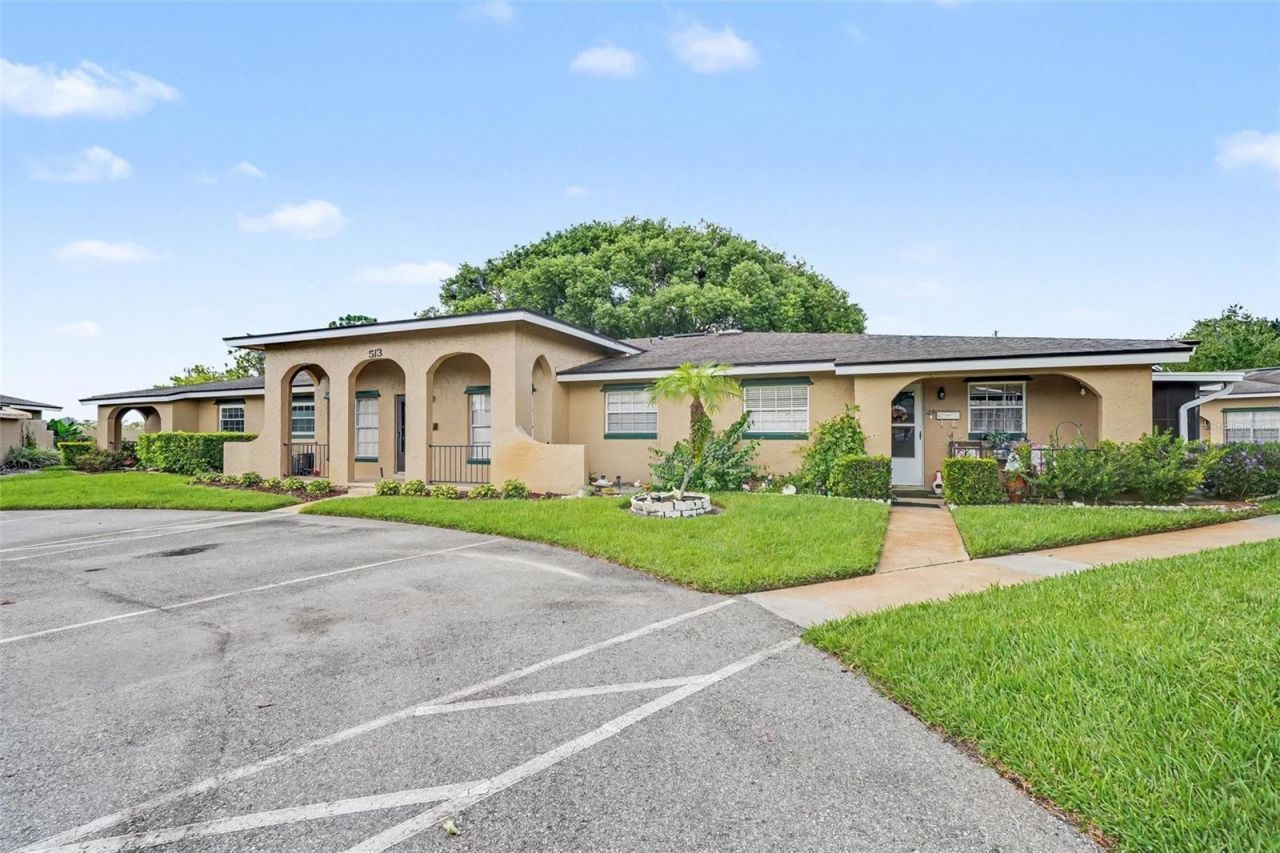
Welcome to 513 Polaris Loop in Casselberry - easy, maintenance-free living at its finest in this beautifully maintained single-story end-unit condo. This charming 2-bedroom, 1-bathroom home features no carpet throughout, laundry room, an updated bathroom, new windows, new hot water heater, and a newer sliding glass door that fills the space with natural light. As an end unit, you'll also enjoy added privacy and a bright, open feel. True low-maintenance living awaits: the HOA covers exterior maintenance, grounds care, sewer, trash, and water so you can focus on enjoying life. Residents have access to three community pools, tennis courts, and a clubhouse for recreation and socializing. Ideally located near shopping, dining, and everyday conveniences, with easy access to Winter Park and Altamonte Springs. This move-in-ready condo offers the perfect blend of comfort, convenience, and relaxed Central Florida living. Don't miss this opportunity - schedule your private showing today!
Property Features
Property Type: Residential - Condominium
Cooling: Central Air
Heating: Central
Lot Size: 0.02 Acres
Roof Type: Shingle
Stories: 1.0
Taxes: $459
Year Built: 1971
Amenities
Ceiling Fans(s)
Walk-In Closet(s)
Rain Gutters
Sliding Doors
Feature Descriptions
Appliances: Dishwasher, Dryer, Range, Refrigerator, Washer
Association Amenities: Clubhouse, Pool, Tennis Court(s)
Community Features: Clubhouse, Pool, Tennis Court(s)
Days on Site: 51
Directions: Coming from Red Bug Lake Rd., turn left on SR-436 E, turn right into Summit Village (Esplanade Way, turn left onto Polaris Loop.
Exterior: Block, Stucco
Flood Zone Code: X
Flooring: Laminate, Tile
Foundation: Slab
HOA Fee: 333/ Monthly
HOA Y/N: Yes
Home Warranty Y/N: No
Listing Terms: Cash, Conventional
Lot Dimensions: 0.02
Number of Pets: 2
Ownership: Condominium
Patio/Porch: Porch
Pets Allowed: Cats OK, Dogs OK
Pets Restrictions: Please refer to the HOA rules.
Pets Size: Small (16-35 Lbs.)
Property Attached Y/N: No
Property Sub-Type: Condominium
Sewer: Public Sewer
Showing Instructions: Sentri Lock Box, ShowingTime
Special Sale Provisions: None
Utilities: Cable Available
Water: Public
Water Access Y/N: No
Windows: Blinds
Zoning: RMF-13
Room Sizes
Kitchen: 9x8
Living Room: 12x19
Dining Room: 5x9
Primary Bedroom: 10x15
Bedroom 1: 10x12
Local Schools
High School: Lake Howell High
Middle School: South Seminole Middle
Elementary School: English Estates Elementary
Listed By / Shown By
Listed By
Agency Name: PALMANO GROUP RE BROKERAGE LLC
Agency Contact: 321-214-1211
Shown By
Agency Title: Realty 100
Agency Phone: 954-859-2100

Estimate Your Payment
Estimated Payment
$ 488.83 per month $398.38 Principal & Interest $38.25 Property Tax $52.21 Homeowner's Insurance
513 Polaris Loop, Unit 101 | MLS# O6432939
This condo located at 513 Polaris Loop, Unit 101, Casselberry, FL 32707 is currently listed for sale with an asking price of $179,000. This property was built in 1971 and has 2 bedrooms and 1 full baths with 987 sq. ft. Polaris Loop, Unit 101 is located in the SUMMIT VILLAGE subdivision. Search SUMMIT VILLAGE real estate on www.realty100.com today.