
BEDS2
BATHS2 full
SQUARE FEET1,671
MLS#A4713324
STATUSActive
PROPERTY TYPEResidential - Single Family
SUBDIVISIONCRESSWIND
Property Description
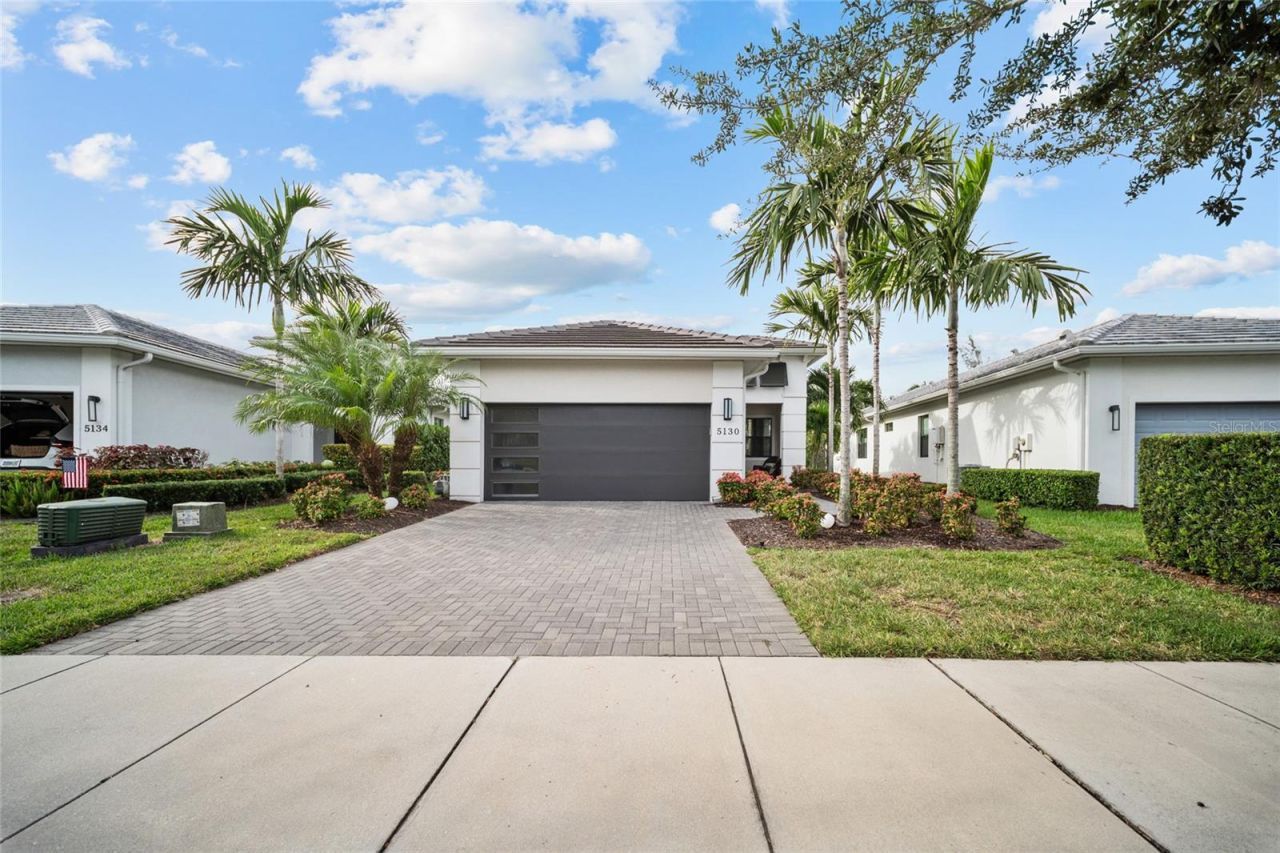
Welcome to the Cresswind Lido model, set within a beautiful 55+ community. This beautifully cared-for two-bedroom, two-bath home also features a versatile den and an open floor plan connecting the living, dining, and kitchen areas. The kitchen offers quartz countertops, with a nearby breakfast nook for casual meals. Custom drapes and plantation shades add a coordinated touch in the primary bedroom, living room, den, and second bedroom. Distinctive lighting and a tray ceiling with a soft blue accent bring added character to the living space.The spacious primary suite features a large picture window and two generous walk-in closets. Its bathroom is finished with upgraded tile and countertops. The den offers a built-in desk, while built-in shoe storage in the hallway and a separate laundry room off the garage add everyday convenience. A two-car garage with built-in cabinets provides ample storage.Enjoy the screened lanai, with its sitting furniture included, and the lush Florida landscaping. Palm trees surround the home, complemented by flowering shrubs and greenery visible from the windows. Residents can also enjoy the community clubhouse and its many amenities.Meticulously maintained and beautifully decorated, this home is ready to welcome its next owners. Custom drapes and plantation shades, all lighting fixtures, and the lanai sitting furniture are included with the home.
Property Features
Property Type: Residential - Single Family
Cooling: Central Air
Heating: Central
Lot Size: 0.14 Acres
Roof Type: Tile
Stories: 1.0
Taxes: $6,075
Year Built: 2020
Amenities
Ceiling Fans(s)
Eat-in Kitchen
Open Floorplan
Solid Wood Cabinets
Stone Counters
Tray Ceiling(s)
Walk-In Closet(s)
Lighting
Feature Descriptions
Appliances: Dishwasher, Disposal, Dryer, Gas Cooktop, Microwave, Range, Refrigerator, Washer
Community Features: Association Recreation - Owned, Clubhouse, Deed Restrictions, Fitness Center, Gated Community - No Guard, Golf Carts OK, Golf, Irrigation-Reclaimed Water, Park, Pool, Sidewalks, Special Community Restrictions, Tennis Court(s)
Directions: From Sarasota, take I-75 North to Exit 217 (SR 70). Head east on SR 70, then turn left onto Uihlein Road. Continue north and turn right onto Cresswind Terrace. Proceed through the community entrance and turn right onto Barnett Circle. Follow the road to 5
Exterior: Block, Stucco
Flood Zone Code: X
Flooring: Luxury Vinyl
Foundation: Slab
HOA Fee: 1286/ Quarterly
HOA Y/N: Yes
Home Warranty Y/N: No
Listing Terms: Cash, Conventional, FHA, VA Loan
Lot Dimensions: 0.14
Model: Lido
Number of Pets: 3
Ownership: Fee Simple
Parking: Driveway, Garage Door Opener
Parking Notes: Driveway, Garage Door Opener
Patio/Porch: Patio, Rear Porch, Screened
Pets Allowed: Yes
Property Attached Y/N: No
Property Sub-Type: Single Family Residence
Senior Community: Yes
Sewer: Public Sewer
Showing Instructions: Appointment Only, ShowingTime
Special Sale Provisions: None
Utilities: Electricity Connected, Public
Vegetation: Trees/Landscaped
Water: Public
Water Access Y/N: No
Zoning: PD-R
Room Sizes
Primary Bedroom: 13.4x15.2
Bedroom 2: 13.4x11
Office: 13.2x11
Kitchen: 11x11
Dining Room: 15x10
Living Room: 15x15
Local Schools
High School: Lakewood Ranch High
Middle School: Dr Mona Jain Middle
Elementary School: Gullett Elementary
Listed By / Shown By
Listed By
Agency Name: SARASOTA LAND AND HOMES LLC
Agency Contact: 941-320-6687
Shown By
Agency Title: Realty 100
Agency Phone: 954-859-2100

Estimate Your Payment
Estimated Payment
$ 1,837.87 per month $1,177.32 Principal & Interest $506.25 Property Tax $154.29 Homeowner's Insurance
5130 Barnett Circle | MLS# A4713324
This single family home located at 5130 Barnett Circle , Lakewood Ranch, FL 34211 is currently listed for sale with an asking price of $529,000. This property was built in 2020 and has 2 bedrooms and 2 full baths with 1671 sq. ft. Barnett Circle is located in the CRESSWIND subdivision. Search CRESSWIND real estate on www.realty100.com today.