
BEDS3
BATHS2 full
SQUARE FEET1,578
MLS#B26064623
STATUSActive
PROPERTY TYPEResidential - Condominium
SUBDIVISIONILLUSTRE VILLAGE CONDO - Platina
Property Description
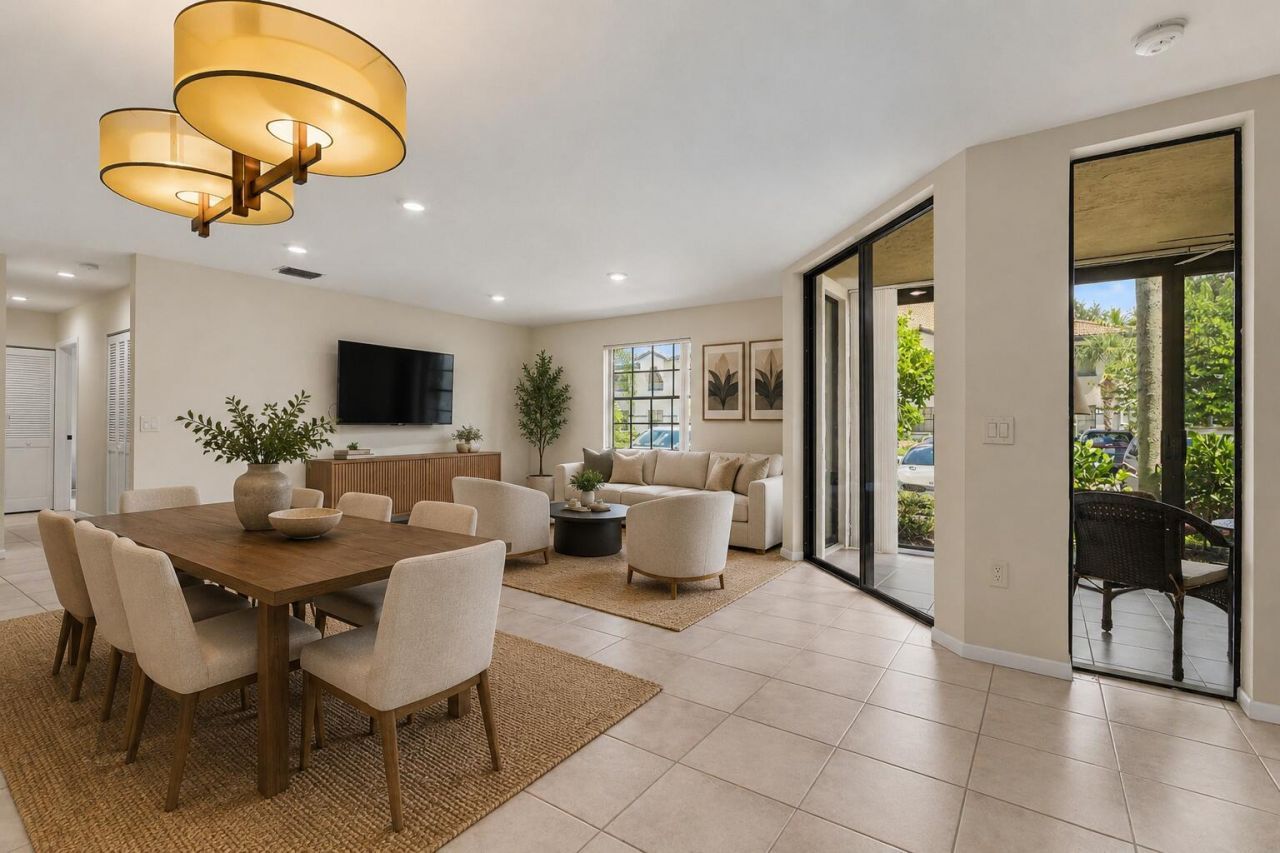
Welcome to this spacious 3-bedroom, 2-bath condo in sought-after community of Platina in Boynton Beach. Offering nearly 1,600 sq ft of comfortable living space, this GROUND FLOOR well-designed home features an open floor plan, generous primary suite w/custom closets, screened patio & natural light. NEW bedroom carpets. Sunny kitchen has newer appliances & pantry. Enjoy lania & resort-style amenities: clubhouse, fitness center, swimming pools,spa, tennis & pickleball, fitness center, café, library, tons of social activities & 24 hr guard-gated entrance! Included are water, high-speed internet, pest control, roof, etc. Conveniently located near shopping, dining, medical facilities & short drive to beaches. This home offers the perfect combo of comfort, convenience & active lifestyle. Bedroom furniture can be included at no additional cost!!!
Property Features
Property Type: Residential - Condominium
Cooling: Central Air, Ceiling Fan(s), Electric
Heating: Central, Electric
Home Style: Traditional, Mediterranean
Roof Type: Barrel, Tile
Stories: 1.0
Taxes: $3,689
Year Built: 1995
Amenities
Built-in Features
Entrance Foyer
Kitchen Island
Pantry
Walk-In Closet(s)
Bedroom Layout - Split
Custom Mirrors
Roman Tub
Storage
Feature Descriptions
Accessibility: Accessible Entrance
Appliances: Electric Water Heater, Dryer, Disposal, Dishwasher, Electric Range, Ice Maker, Microwave, Refrigerator, Water Heater, Washer, Range
Association: Illustre Village Condominium Association
Association Amenities: Billiard Room, Clubhouse, Elevator(s), Fitness Center, Game Room, Jogging Path, Management, Parking, Pool, Shuffleboard Court, Spa/Hot Tub, Tennis Court(s), Trail(s), Manager On Site, Bocce Ball, Business Center, Cafe/Restaurant, Community Room, Heated Pool, Internet Included, Library, Lobby, Pickleball Court(s), Putting Green, Sidewalks, Street Lights, Gated, Security, Maintenance, Recreation Facilities
Association Fee Includes: Cable TV, Insurance, Internet, Maintenance Grounds, Maintenance Structure, Pest Control, Security, Sewer, Tr
Exterior: Concrete, Stucco, CBS
Flooring: Carpet, Ceramic Tile, Tile
Furnished: Partially
HOA Fee: $1960/ Quarterly
Hot Tub: Yes
Laundry: Laundry Closet, Inside, Washer Hookup
Parcel#: 00424523210004308
Parking: Assigned, Guest, Open
Parking Notes: Assigned, Guest, Open
Pets Allowed: Yes, Number Limit, Size Limit
Restrictions: Buyer Approval Required, Lease Restrictions
Security: Gated with Guard, Smoke Detector(s), Security Patrol
Sewer: Public Sewer
SQFT Living: 1578
Structure Type: Multi Family
Total Rooms: 7
Utilities: Cable Available, Electricity Connected, Sewer Available, Underground Utilities, Water Available
Utilities: Cable Available, Electricity Connected, Sewer Available, Underground Utilities, Water Available
Water: Public
Windows: Blinds
Room Sizes
Living Room: 14 X 21 Level First
Dining Room: 12 X 12 Level First
Kitchen: 10 X 15 Level First
Florida Room: 18 X 16 Level First
Primary Bedroom: 12 X 16 Level First
Bedroom 2: 10 X 14 Level First
Bedroom 5: 10 X 14
Local Schools
High School: Boynton Beach
Middle School: West Boynton
Elementary School: Crystal Lakes (Palm Beach)
Listed By / Shown By
Listed By
Agency Name: LoKation
Agency Phone: 954-545-5583
Shown By
Agency Title: Realty 100
Agency Phone: 954-859-2100

Estimate Your Payment
Estimated Payment
$ 860.96 per month $489.40 Principal & Interest $307.42 Property Tax $64.14 Homeowner's Insurance
5136 Floria Drive, Unit H | MLS# B26064623
This condo located at 5136 Floria Drive, Unit H, Boynton Beach, FL 33437 is currently listed for sale with an asking price of $219,900. This property was built in 1995 and has 3 bedrooms and 2 full baths with 1578 sq. ft. Floria Drive, Unit H is located in the ILLUSTRE VILLAGE CONDO - Platina subdivision. Search ILLUSTRE VILLAGE CONDO - Platina real estate on www.realty100.com today.