
BEDS3
BATHS3 full
SQUARE FEET2,018
MLS#B26102926
STATUSActive
PROPERTY TYPEResidential - Single Family
SUBDIVISIONISLES AT WATERWAY VILLAGE PD PLAT 1C REP LAT NO 1
Property Description
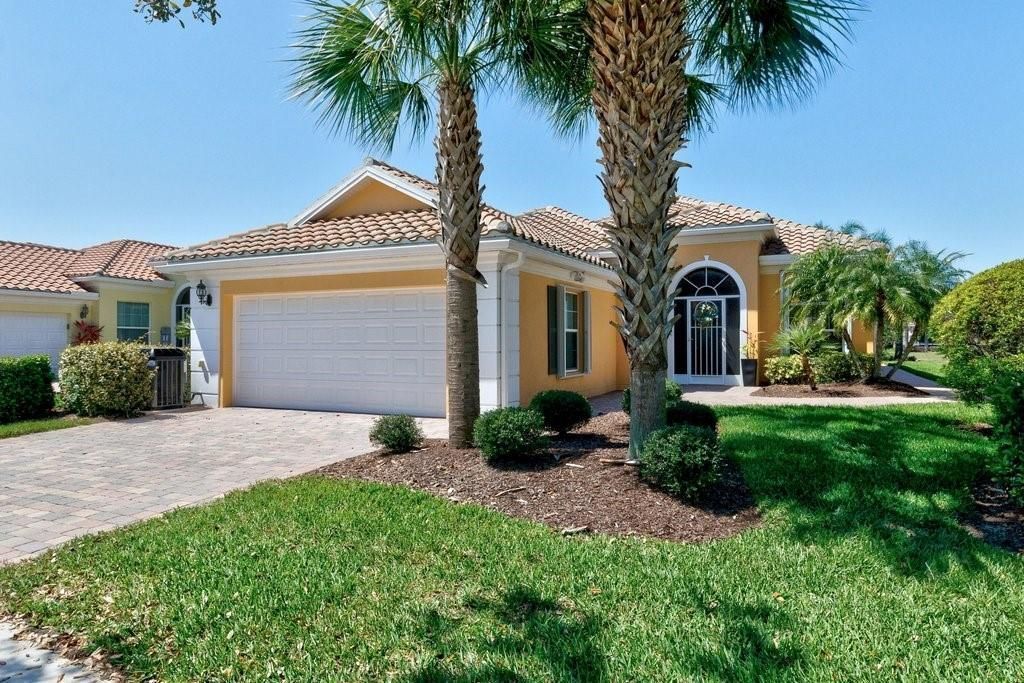
Start your mornings with peaceful lake views in this beautifully updated 3BR/3BA 2012 Oakmont, nestled within the gated community of Isles at Waterway Village. Offering over $83K in tasteful upgrades, this home features a renovated kitchen w/ Fantasy granite, updated lighting & fixtures throughout the home, new paint, a safe room, & hurricane shutters for added peace of mind. Step outside and relax in your screened-in porch or on the extended lanai while you enjoy the serene views. Resort-style amenities include a clubhouse, fitness center, heated pool, pickleball, tennis & more!
Property Features
Property Type: Residential - Single Family
Cooling: Central Air, Ceiling Fan(s), Electric
Garage: 2 car attached
Heating: Central, Electric
Lot Size: 0.18 Acres
Roof Type: Barrel, Tile
Stories: 1.0
Taxes: $5,962
Year Built: 2012
Amenities
Entrance Foyer
High Ceilings
Other
Pantry
Walk-In Closet(s)
Bedroom Layout - Split
Roman Tub
Feature Descriptions
Appliances: Electric Water Heater, Dryer, Dishwasher, Electric Range, Microwave, Refrigerator, Water Heater, Washer
Association: AR CHOICE
Association Amenities: Clubhouse, Fitness Center, Picnic Area, Pool, Tennis Court(s), Heated Pool, Pickleball Court(s), Sidewalks, Security
Association Fee Includes: Cable TV, Internet, Maintenance Grounds, Security, Trash, Common Areas, Reserve Funds, Recreation Facility
Exterior: Other, CBS, Concrete Block - No Stucco
Flooring: Ceramic Tile
Furnished: Unfurnished
HOA Fee: $484/ Monthly
Laundry: Inside, Laundry Tub
Lot Dimensions: 76.0 ft x 135.0 ft
Parcel#: 323921000110000003540
Parking: Driveway, Garage Door Opener, Garage, Attached Garage
Parking Notes: Driveway, Garage Door Opener, Garage, Attached Garage
Patio/Porch: Patio - Screened, Porch - Screened, Patio, Porch
Pets Allowed: Yes, Breed Restrictions, Number Limit
Restrictions: Other Restrictions, Parking - No Boat, Parking - No RV, Parking - No Trailer
Security: Gated - No Guard, Security Gate
Sewer: Public Sewer
Special View Info: Other, Water, Lake, Pond
Sprinkler: Auto Sprinkler
SQFT Living: 2018
Structure Type: House
Total Rooms: 11
Utilities: Electricity Connected, Sewer Connected, Water Connected
Utilities: Electricity Connected, Sewer Connected, Water Connected
Water: Public
Waterfront Features: Lake Front, Pond
Windows: Single Hung Metal, Shutters
Room Sizes
Living Room: 16 X 23 Level Main
Kitchen: 12 X 13 Level Main
Primary Bedroom: 15 X 17 Level Main
Bedroom 2: 13 X 12 Level Main
Den: 11 X 13 Level Main
Dining Room: 12 X 12 Level Main
Bedroom 3: 12 X 11 Level Main
Laundry: 10 X 7 Level Main
Other: 8 X 21 Level Main
Other: 15 X 35 Level Main
Foyer: 20 X 8 Level Main
Local Schools
High School: Sebastian River
Middle School: Storm Grove
Elementary School: Dodgertown
Listed By / Shown By
Listed By
Agency Name: RE/MAX Crown Realty
Agency Phone: 772-589-3054
Shown By
Agency Title: Realty 100
Agency Phone: 954-859-2100

Estimate Your Payment
Estimated Payment
$ 1,754.19 per month $1,111.67 Principal & Interest $496.83 Property Tax $145.69 Homeowner's Insurance
5137 Formosa Circle | MLS# B26102926
This single family home located at 5137 Formosa Circle, Vero Beach, FL 32967 is currently listed for sale with an asking price of $499,500. This property was built in 2012 and has 3 bedrooms and 3 full baths with 2018 sq. ft. Formosa Circle is located in the ISLES AT WATERWAY VILLAGE PD PLAT 1C REP LAT NO 1 subdivision. Search ISLES AT WATERWAY VILLAGE PD PLAT 1C REP LAT NO 1 real estate on www.realty100.com today.