
BEDS4
BATHS2 full
SQUARE FEET2,145
MLS#W7887967
STATUSActive
PROPERTY TYPEResidential - Single Family
SUBDIVISIONSPRING HILL
Property Description
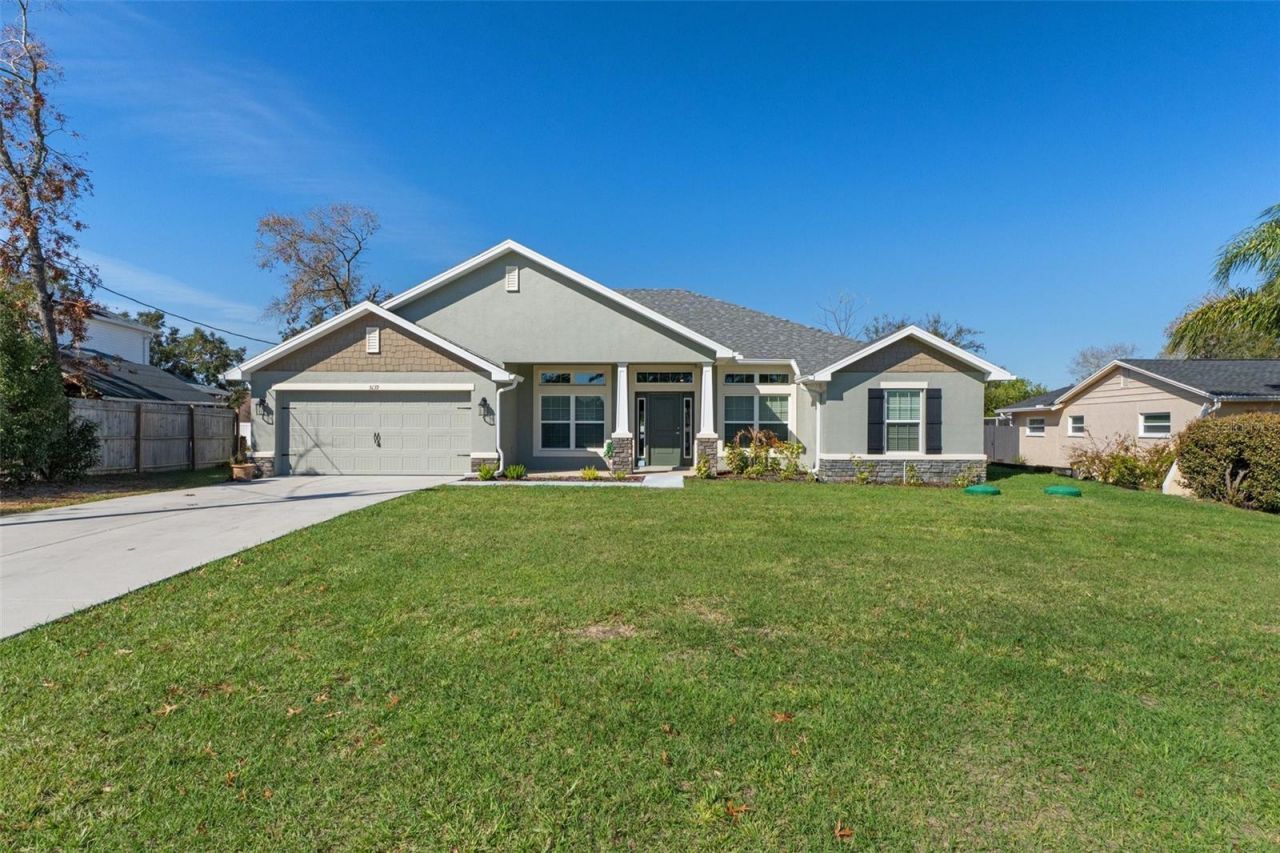
The curb appeal on this home is so inviting. Cute little front porch to sit on and enjoy your new home. Home is practically brand new. Located in an excellent area of Spring Hill. Home has been meticulously maintained. Beautiful kitchen with stainless steel appliances & wood shaker cabinets. Family room opens to the backyard with an under roof lanai. Yard is completely fenced with 6 ft. vinyl privacy fencing. Shed that was built onsite for extra storage & less clutter in your garage.. Portable Generac generator for back up power. Truly nothing to do here but move in and start enjoying your new home.
Property Features
Property Type: Residential - Single Family
Cooling: Central Air
Fenced: Yes
Garage: 2 car attached
Heating: Central, Electric
Lot Size: 0.23 Acres
Roof Type: Shingle
Stories: 1.0
Taxes: $3,395
Year Built: 2023
Amenities
Cathedral Ceiling(s)
Ceiling Fans(s)
Coffered Ceiling(s)
Open Floorplan
Solid Wood Cabinets
Split Bedroom
Walk-In Closet(s)
Private Yard
Feature Descriptions
Appliances: Dishwasher, Dryer, Electric Water Heater, Microwave, Range, Refrigerator, Washer
Directions: From Mariner Blvd, West on Winterville, Right on Terrell, Left on Jenson
Exterior: Block, Stone, Stucco
Fencing: Vinyl
Flood Zone Code: X
Flooring: Carpet, Ceramic Tile
Foundation: Slab
Home Warranty Y/N: No
Listing Terms: Cash, Conventional, FHA, VA Loan
Lot Dimensions: 0.23
Other Equipment: Private Yard
Ownership: Fee Simple
Parking: Garage Door Opener
Parking Notes: Garage Door Opener
Patio/Porch: Covered, Front Porch, Rear Porch
Property Attached Y/N: No
Property Sub-Type: Single Family Residence
Sewer: Septic Tank
Showing Instructions: Appointment Only, Call Listing Agent, Combination Lock Box, Lock Box Coded, See Remarks
Special Sale Provisions: None
Utilities: Cable Available
Water: Public
Water Access Y/N: No
Windows: Blinds
Zoning: RESI
Room Sizes
Living Room: 23.3x17.2
Kitchen: 15.6x15
Dining Room: 11.3x10.5
Primary Bedroom: 13.2x18.3
Laundry: 11.4x6.2
Bedroom 2: 10.11x10.1
Bedroom 3: 10.8x10.1
Bedroom 4: 11.4x10.1
Local Schools
High School: Frank W Springstead
Elementary School: Explorer K-8
Listed By / Shown By
Listed By
Agency Name: REALTY EXECUTIVES AMERICA INC
Agency Contact: 352-684-9000
Shown By
Agency Title: Realty 100
Agency Phone: 954-859-2100

Estimate Your Payment
Estimated Payment
$ 1,199.19 per month $810.11 Principal & Interest $282.92 Property Tax $106.17 Homeowner's Insurance
5139 Jenson Avenue | MLS# W7887967
This single family home located at 5139 Jenson Avenue , Spring Hill, FL 34608 is currently listed for sale with an asking price of $364,000. This property was built in 2023 and has 4 bedrooms and 2 full baths with 2145 sq. ft. Jenson Avenue is located in the SPRING HILL subdivision. Search SPRING HILL real estate on www.realty100.com today.