
BEDS4
BATHS3 full
SQUARE FEET3,101
MLS#B26091107
STATUSActive
PROPERTY TYPEResidential - Single Family
SUBDIVISIONTALL PINES
Property Description
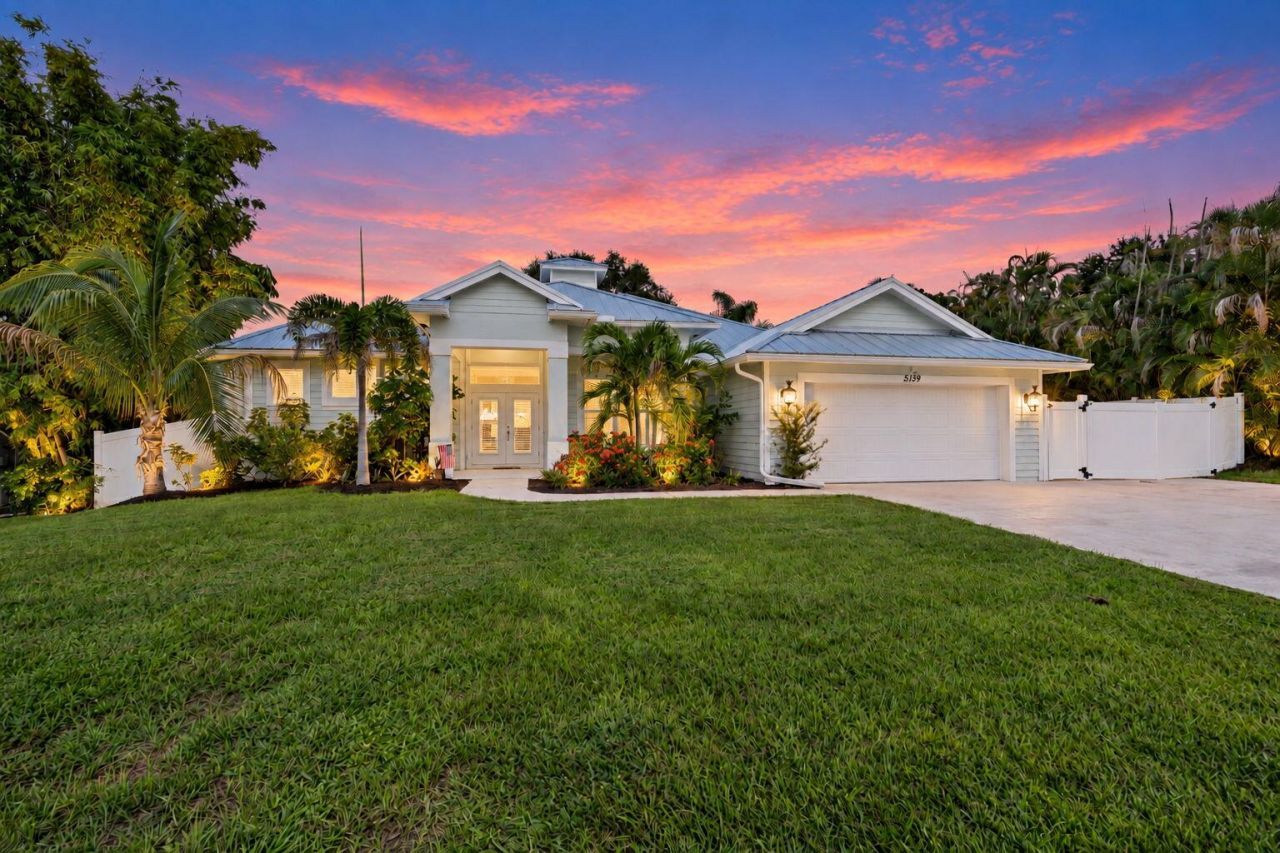
DEEDED BOAT SLIP WITH A LIFT INCLUDED-Enjoy relaxed Florida living in this 2023-built pool home in Stuart's Rocky Point neighborhood. Offering 4 bedrooms, 3 full bathrooms, and approximately 2,294 square feet of living space, this home combines modern comfort with inviting spaces to gather and unwind. Tile flooring and a kitchen featuring a cooktop and wall oven complement the interior, while the primary suite offers a walk-in closet and a shower highlighted by the sellers as a favorite feature. Outside, a saltwater pool and covered patio create the perfect setting for sunny afternoons and evening entertaining. CBS construction, a metal roof, impact windows and doors, a two-car garage, and public water and sewer complete this appealing home.
Property Features
Property Type: Residential - Single Family
Cooling: Central Air, Ceiling Fan(s)
Fenced: Yes
Garage: 2 car attached
Heating: Central
Home Style: Ranch
Lot Size: 0.23 Acres
Roof Type: Metal
Stories: 1.0
Taxes: $8,700
Year Built: 2023
Amenities
Kitchen Island
Walk-In Closet(s)
Barbecue
Feature Descriptions
Appliances: Cooktop, Dryer, Dishwasher, Free-Standing Freezer, Ice Maker, Microwave, Oven, Refrigerator, Washer, Electric Cooktop
Days on Site: 4
Door Features: French Doors
Exterior: Stucco, CBS
Fencing: Back Yard, Fenced, Gate
Flooring: Carpet, Wood
Furnished: Unfurnished
Laundry: Inside, Laundry Room, Sink
Parcel#: 493841009000002304
Parking: Driveway, Garage Door Opener, Garage, Attached Garage, Attached
Parking Notes: Driveway, Garage Door Opener, Garage, Attached Garage
Patio/Porch: Patio - Covered, Porch - Open, Patio, Porch
Pets Allowed: Yes, No Restrictions
Pool: Fenced, In Ground, Salt Water, Private
Restrictions: See Remarks
Security: Smoke Detector(s)
Sewer: Public Sewer
Special View Info: Pool
SQFT Living: 2294
Structure Type: House
Swimming Pool: Yes
Total Rooms: 4
Utilities: Cable Available, Sewer Available, Water Available
Utilities: Cable Available, Sewer Available, Water Available
Water: Public
Waterfront Features: Marina, Ocean Access
Windows: Storm Window(s)
Room Sizes
Living Room: 15 X 15 Level Main
Kitchen: 10 X 15 Level Main
Primary Bedroom: 12 X 18 Level Main
Local Schools
High School: South Fork
Middle School: Murray
Elementary School: Port Salerno
Listed By / Shown By
Listed By
Agency Name: Keller Williams Realty Of The
Agency Phone: 772-419-0400
Shown By
Agency Title: Realty 100
Agency Phone: 954-859-2100

Estimate Your Payment
Estimated Payment
$ 3,113.85 per month $2,112.06 Principal & Interest $725.00 Property Tax $276.79 Homeowner's Insurance
5139 SE Horseshoe Point Road | MLS# B26091107
This single family home located at 5139 SE Horseshoe Point Road, Stuart, FL 34997 is currently listed for sale with an asking price of $949,000. This property was built in 2023 and has 4 bedrooms and 3 full baths with 3101 sq. ft. SE Horseshoe Point Road is located in the TALL PINES subdivision. Search TALL PINES real estate on www.realty100.com today.