
BEDS2
BATHS2 full
SQUARE FEET907
MLS#B26067476
STATUSActive
PROPERTY TYPEResidential - Condominium
SUBDIVISIONKINGS POINT NORMANDY CONDOS
Property Description
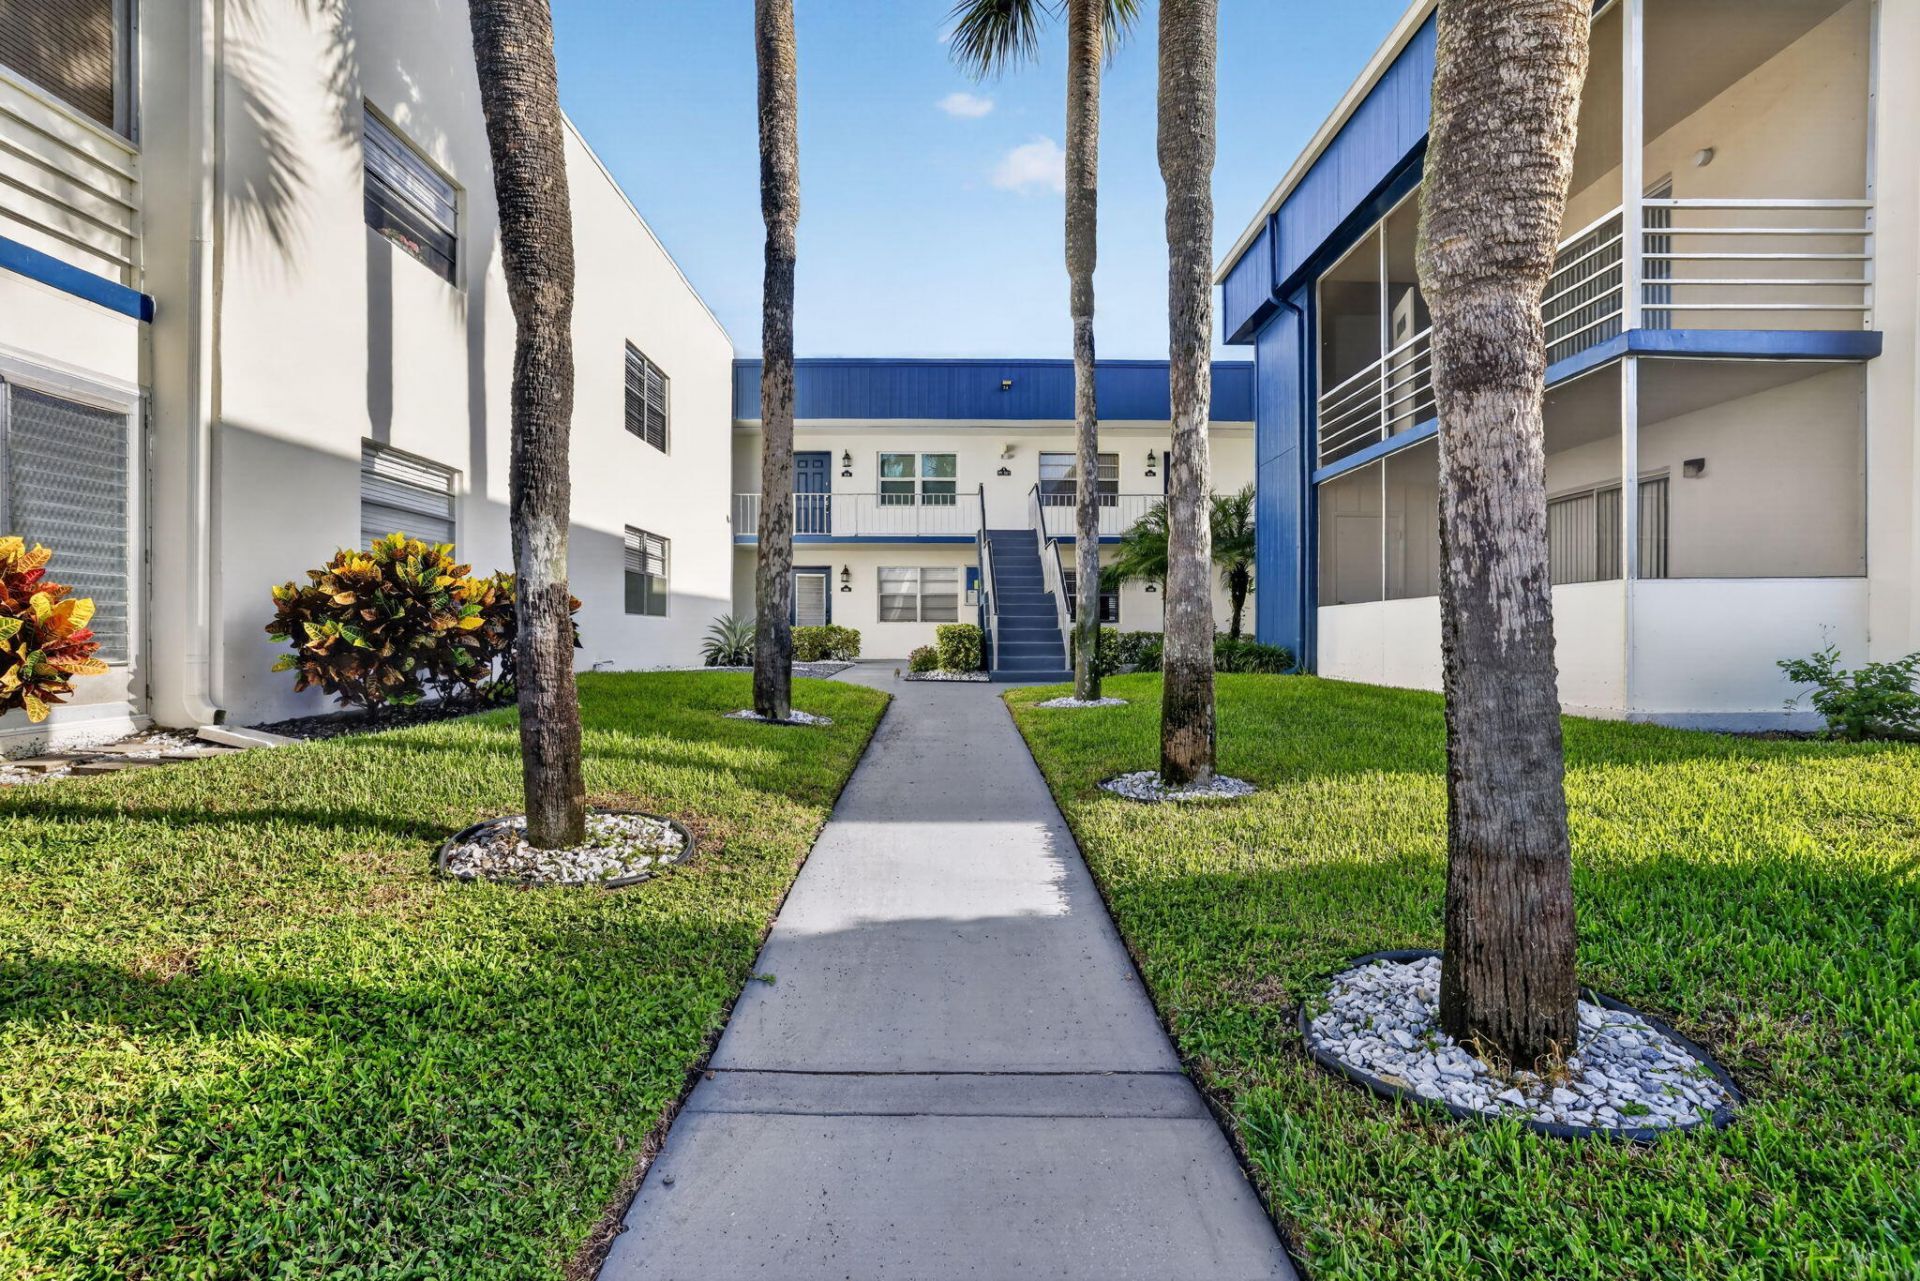
Light, bright, and beautifully updated, this 2nd-floor corner condo offers a fresh, modern feel and is truly move-in ready. The unit features white shaker cabinetry, quartz countertops, a neutral backsplash, recessed lighting, wood-tone laminate flooring, ceramic tile in the bathrooms, glass shower doors, and a screened patio perfect for relaxing. Additional highlights include a brand-new air conditioner, full-size washer and dryer, and a spacious laundry/storage area. Located in the guard-gated Kings Point of Delray Beach, an active 55+ community offering an impressive array of amenities including multiple clubhouses, indoor and outdoor pools, fitness centers, golf, tennis, pickleball, bocce, theater, clubs, classes, activities, and community bus service. Conveniently located near Downtow
Property Features
Property Type: Residential - Condominium
Cooling: Central Air, Electric
Heating: Central, Electric
Roof Type: Flat
Stories: 2.0
Taxes: $2,434
Year Built: 1979
Amenities
Other
Balcony
Feature Descriptions
Accessibility: Grip-Accessible Features, Stair Lift
Appliances: Cooktop, Dryer, Disposal, Dishwasher, Electric Range, Microwave, Refrigerator, Electric Cooktop
Association: Kings Point Normandy K
Association Amenities: Billiard Room, Clubhouse, Indoor Pool, Pool, Spa/Hot Tub, Business Center, Community Room, Courtesy Bus, Library, Pickleball Court(s), Street Lights
Association Fee Includes: Maintenance Grounds, Maintenance Structure, Pest Control, Common Areas, Common Real Estate Tax, Reserve F
Balcony: Balcony - Screened
Carport Spaces: 1
Exterior: CBS
Flooring: Ceramic Tile, Laminate
Furnished: Unfurnished
HOA Fee: $752/ Monthly
Hot Tub: Yes
Laundry: Laundry Closet, Inside
Parcel#: 00424622130115150
Parking: Detached Carport, Guest, Carport
Parking Notes: Detached Carport, Guest, Carport
Pets Allowed: No
Restrictions: Parking - No Boat, Parking - No Commercial Vehicles, Lease Restrictions
Security: Gated with Guard
Sewer: Public Sewer
Special View Info: Garden, Other
SQFT Living: 907
Structure Type: Multi Family
Total Rooms: 4
Utilities: Cable Available, Electricity Connected, Sewer Connected, Water Connected
Utilities: Cable Available, Electricity Connected, Sewer Connected, Water Connected
Water: Public
Waterfront Features: None
Room Sizes
Living Room: 22 X 17 Level Main
Kitchen: 9 X 7 Level Main
Primary Bedroom: 13 X 11 Level Main
Local Schools
High School: Spanish River
Middle School: Carver Community
Elementary School: Orchard View
Listed By / Shown By
Listed By
Agency Name: Complete Real Estate Solutions Inc
Agency Phone: 561-305-2280
Shown By
Agency Title: Realty 100
Agency Phone: 954-859-2100

Estimate Your Payment
Estimated Payment
$ 527.56 per month $287.10 Principal & Interest $202.83 Property Tax $37.63 Homeowner's Insurance
515 Normandy Lane | MLS# B26067476
This condo located at 515 Normandy Lane, Delray Beach, FL 33484 is currently listed for sale with an asking price of $129,000. This property was built in 1979 and has 2 bedrooms and 2 full baths with 907 sq. ft. Normandy Lane is located in the KINGS POINT NORMANDY CONDOS subdivision. Search KINGS POINT NORMANDY CONDOS real estate on www.realty100.com today.