
BEDS3
BATHS2 full
SQUARE FEET1,384
MLS#W7890329
STATUSActive
PROPERTY TYPEResidential - Single Family
SUBDIVISIONSPRING HILL
Property Description
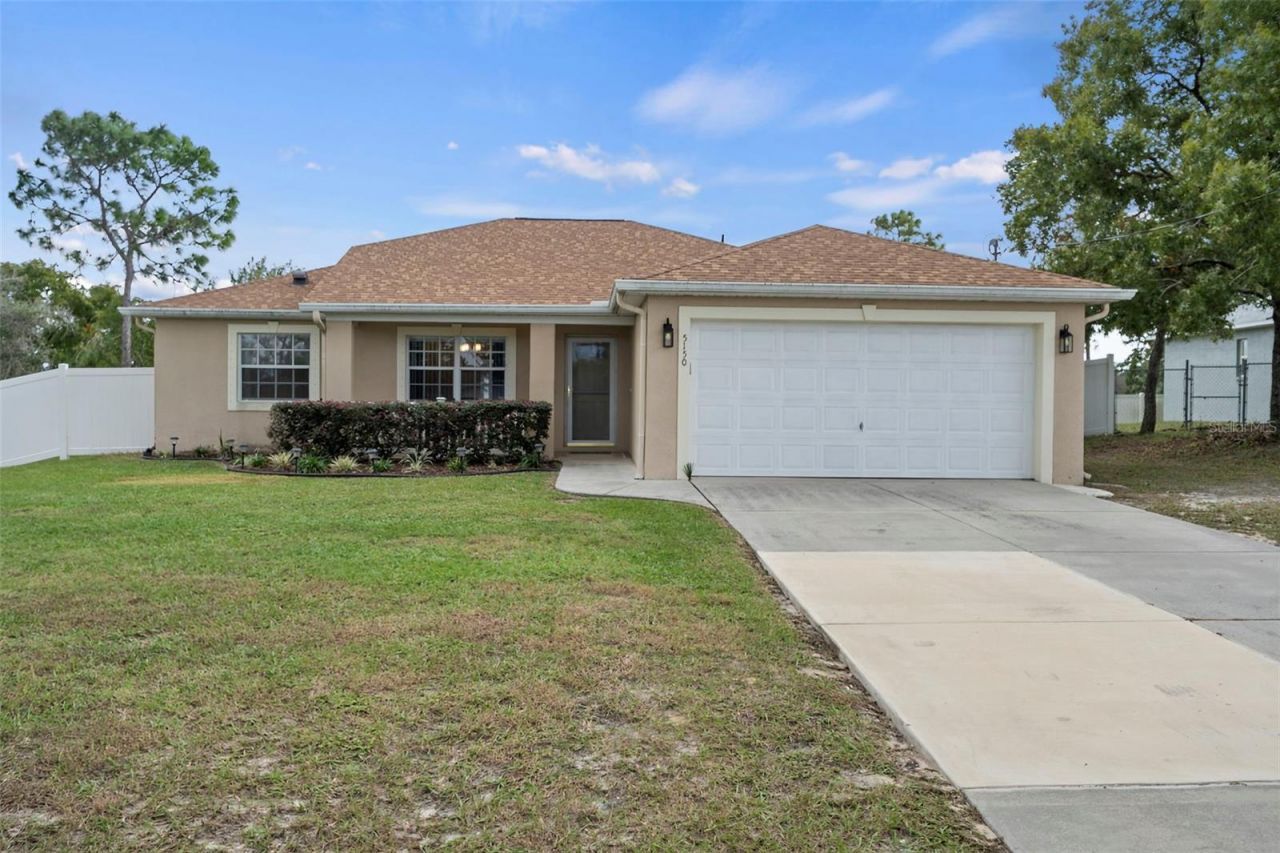
Welcome to this one owner, well-maintained, move-in-ready 3-bedroom, 2-bath home. It offers 1384 sq ft of comfortable living and the convenience of a spacious 2-car garage. Enjoy added peace of mind with a NEW ROOF installed in 2024 and AC replaced in 2020. Whether you're a first-time homebuyer, looking to downsize, or searching for your next home, this property is ready for its new owners. Don't miss the opportunity to make this home your own! Close to shopping, medical facilities, restaurants, and everyday essentials just minutes away. Don't miss this opportunity! Schedule your private showing today and discover all this home has to offer!
Property Features
Property Type: Residential - Single Family
Cooling: Central Air
Fenced: Yes
Garage: 2 car attached
Heating: Central, Electric
Home Style: Ranch
Lot Size: 0.24 Acres
Roof Type: Shingle
Stories: 1.0
Taxes: $1,215
Year Built: 2005
Amenities
Ceiling Fans(s)
Rain Gutters
Feature Descriptions
Appliances: Dishwasher, Electric Water Heater, Microwave, Range, Refrigerator
Days on Site: 1
Directions: From Mariner Blvd and Elgin Blvd, west on Elgin Blvd for 3 blocks to Colchester Ave, TL, follow Colchester Ave to 5150, home on L
Exterior: Block, Stucco
Fencing: Chain Link, Vinyl
Flood Zone Code: X
Flooring: Carpet, Ceramic Tile, Luxury Vinyl
Foundation: Slab
Garage Dimensions: 18x19
Home Warranty Y/N: No
Listing Terms: Cash, Conventional, FHA, VA Loan
Lot: Landscaped, Level, Paved
Lot Dimensions: 0.24
Number of Septics: 1
Ownership: Fee Simple
Parking: Driveway, Garage Door Opener, Other
Parking Notes: Driveway, Garage Door Opener, Other
Patio/Porch: Front Porch, Rear Porch, Screened
Pets Allowed: Yes
Property Attached Y/N: No
Property Sub-Type: Single Family Residence
Sewer: Septic Tank
Showing Instructions: Supra Lock Box, ShowingTime
Special Sale Provisions: None
Utilities: Electricity Connected, Water Connected
Water: Public
Water Access Y/N: No
Windows: Blinds
Zoning: RESI
Room Sizes
Living Room: 17x15
Kitchen: 12x16
Primary Bedroom: 11x14
Bedroom 2: 14x10
Bedroom 3: 12x12
Laundry: 6x8
Local Schools
High School: Central High School
Middle School: Explorer K-8
Elementary School: Challenger K-8
Listed By / Shown By
Listed By
Agency Name: PALMWOOD REALTY INC
Agency Contact: 352-597-2500
Shown By
Agency Title: Realty 100
Agency Phone: 954-859-2100

Estimate Your Payment
Estimated Payment
$ 856.42 per month $667.67 Principal & Interest $101.25 Property Tax $87.50 Homeowner's Insurance
5150 Colchester Avenue | MLS# W7890329
This single family home located at 5150 Colchester Avenue , Spring Hill, FL 34608 is currently listed for sale with an asking price of $300,000. This property was built in 2005 and has 3 bedrooms and 2 full baths with 1384 sq. ft. Colchester Avenue is located in the SPRING HILL subdivision. Search SPRING HILL real estate on www.realty100.com today.