
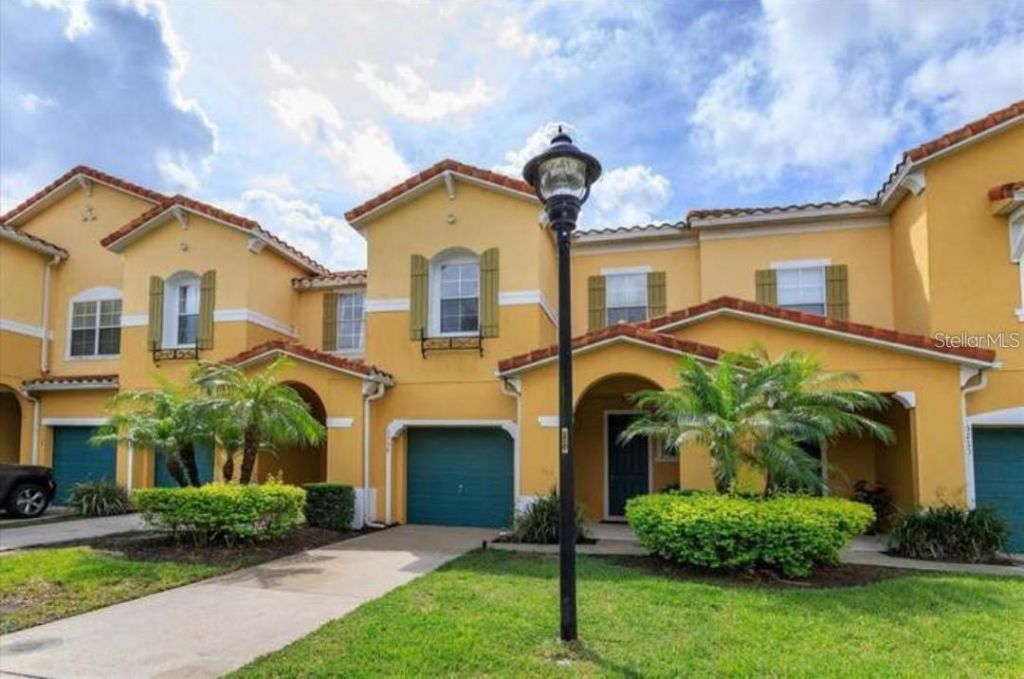
BEDS3
BATHS2 full 1 partial
SQUARE FEET1,798
MLS#O6443627
STATUSActive
PROPERTY TYPEResidential - Townhouse
SUBDIVISIONCOMPASS BAY
Property Description
Welcome to this beautifully maintained 3-bedroom, 2.5-bath townhouse with a 1-car garage in the highly desirable, gated community of Compass Bay-where location, comfort, and convenience come together perfectly. Step inside to discover a bright and inviting floor plan designed for modern living. The functional kitchen ample workspace and efficiency, making meal prep a breeze, while the adjacent dining area provides the perfect setting for everything from casual breakfasts to intimate gatherings. The spacious living area is filled with natural light, creating a warm and welcoming atmosphere-ideal for relaxing evenings or entertaining guests. Upstairs, you'll find well-appointed bedrooms that give both comfort and privacy, making this layout perfect for families, vacation living, or investment opportunities. Located just minutes from the excitement of Walt Disney World Resort and the heart of the area's tourist district, this home places you near world-class attractions, shopping, dining, and entertainment. Residents of Compass Bay enjoy a gated community lifestyle with beautifully maintained surroundings, adding both security and peace of mind. Whether you're searching for a primary residence, vacation home, or income-producing property, this townhouse offers incredible value and an unbeatable location.
Property Features
Property Type: Residential - Townhouse
Cooling: Central Air
Garage: 1 car attached
Heating: Central, Electric
Lot Size: 0.04 Acres
Roof Type: Shingle
Stories: 2.0
Taxes: $4,057
Year Built: 2008
Amenities
Ceiling Fans(s)
Lighting
Outdoor Grill
Playground
Feature Descriptions
Appliances: Dishwasher, Disposal, Dryer, Electric Water Heater, Microwave, Range, Refrigerator, Washer
Association Amenities: Clubhouse, Pool, Recreation Facilities
Community Features: Clubhouse, Gated Community - Guard, Street Lights
Days on Site: 6
Directions: US 192 to left onto Poinciana Blvd. Left into Compass Bay (gate code required). Left onto Seaview Castle Drive
Exterior: Block
Flood Zone Code: X
Flooring: Carpet, Laminate
Foundation: Block
HOA Fee: 815.85/ Quarterly
HOA Y/N: Yes
Home Warranty Y/N: No
Listing Terms: Cash, Conventional, VA Loan
Lot Dimensions: 0.04
Number of Pets: 2
Other Equipment: Playground
Ownership: Condominium
Parking: Covered, Garage Door Opener
Parking Notes: Covered, Garage Door Opener
Pets Allowed: Cats OK, Dogs OK
Pets Size: Small (16-35 Lbs.)
Property Attached Y/N: No
Property Sub-Type: Townhouse
Security: Fire Alarm, Gated Community, Key Card Entry, Security Gate, Security System, Smoke Detector(s)
Sewer: Public Sewer
Showing Instructions: 24 Hour Notice, Appointment Only
Special Sale Provisions: None
Utilities: Cable Available, Electricity Available, Public, Sewer Available
Water: Public
Water Access Y/N: No
Windows: Blinds
Zoning: STRPD
Room Sizes
Living Room: 16x14
Kitchen: 12x10
Primary Bedroom: 13x12
Bedroom 2: 11x10
Bedroom 3: 121x10
Listed By / Shown By
Listed By
Agency Name: COLFAX REALTY INTERNATIONAL IN
Agency Contact: 305-677-9833
Shown By
Agency Title: Realty 100
Agency Phone: 954-859-2100

Estimate Your Payment
Estimated Payment
$ 1,156.18 per month $723.31 Principal & Interest $338.08 Property Tax $94.79 Homeowner's Insurance
5158 Ambergris Loop , Unit 5158 | MLS# O6443627
This townhouse located at 5158 Ambergris Loop , Unit 5158, Kissimmee, FL 34746 is currently listed for sale with an asking price of $325,000. This property was built in 2008 and has 3 bedrooms and 2 full and 1 partial baths with 1798 sq. ft. Ambergris Loop , Unit 5158 is located in the COMPASS BAY subdivision. Search COMPASS BAY real estate on www.realty100.com today.