
BEDS3
BATHS2 full
SQUARE FEET1,315
MLS#TB8549522
STATUSActive
PROPERTY TYPEResidential - Single Family
SUBDIVISIONTAMPA PALMS AREA 2
Property Description
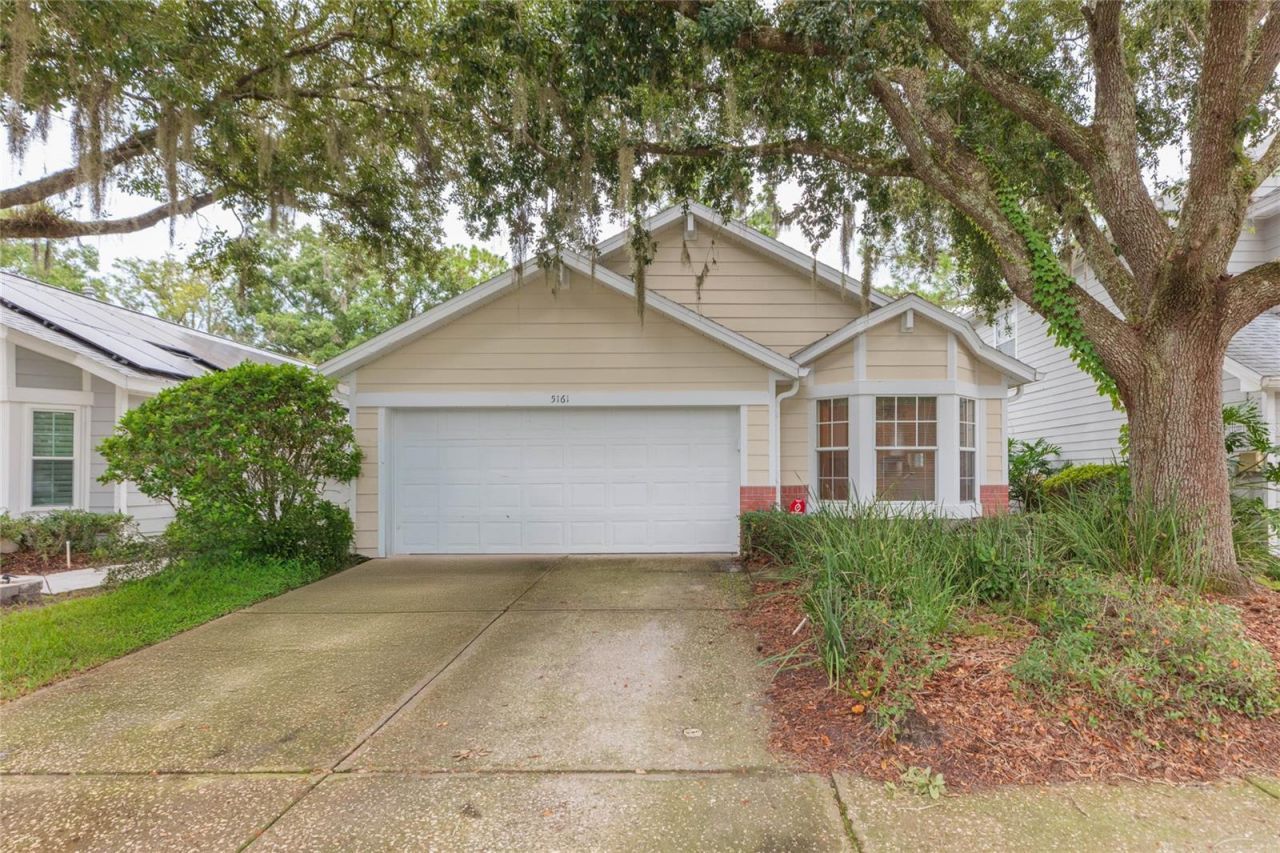
Welcome to the Tampa Palms lifestyle, where an exceptionally functional home meets resort-style amenities in the heart of New Tampa. This thoughtfully designed three-bedroom, two-bath residence offers the space and separation buyers are looking for, with an expansive living room, dedicated dining area, inviting breakfast nook and a well-positioned kitchen that creates an effortless flow for everyday living and entertaining. The private primary suite features a walk-in closet and en-suite bath, while two additional bedrooms provide flexibility for guests, family or a dedicated home office. A separate laundry room and attached garage complete a floor plan designed to make every square foot count.Beyond the home, the lifestyle is the real standout. Eligible residents enjoy access to Club Tampa Palms, a private amenity center featuring a state-of-the-art fitness center, saunas, media center, multipurpose space, heated family pool with a winding waterslide, separate adult pool, wading pool, heated spa, two grilling areas, two tennis courts and an outdoor basketball court.
Property Features
Property Type: Residential - Single Family
Cooling: Central Air
Garage: 2 car attached
Heating: Central
Lot Size: 0.10 Acres
Roof Type: Other, Shingle
Stories: 1.0
Taxes: $4,477
Year Built: 1996
Amenities
Ceiling Fans(s)
Eat-in Kitchen
High Ceilings
Kitchen/Family Room Combo
Living Room/Dining Room Combo
Open Floorplan
Primary Bedroom Main Floor
Thermostat
Walk-In Closet(s)
Lighting
Other
Private Mailbox
Sidewalk
Feature Descriptions
Appliances: Dishwasher, Microwave, Other, Range, Refrigerator
Association Amenities: Clubhouse, Fitness Center, Other
Community Features: Deed Restrictions, Pool, Sidewalks
Days on Site: 2
Directions: 2.0 mi Use any lane to turn left onto N 30th St/Bruce B Downs Blvd Continue to follow Bruce B Downs Blvd 2.2 mi Use the 2nd from the left lane to turn left onto Tampa Palms Blvd W 0.3 mi Turn right onto Sterling Manor Dr Restricted usage road Destina
Exterior: Frame, Wood Siding
Flood Zone Code: X
Flooring: Hardwood, Other, Tile
Foundation: Other, Slab
HOA Fee: 119/ Monthly
HOA Y/N: Yes
Home Warranty Y/N: No
Listing Terms: Cash, Conventional, FHA, VA Loan
Lot Dimensions: 0.1
Ownership: Fee Simple
Parking: Driveway
Parking Notes: Driveway
Pets Allowed: Yes
Pets Restrictions: BUYER/BUYER'S AGENT TO VERIFY ALL HOA RULES & RESTRICTIONS
Property Attached Y/N: No
Property Sub-Type: Single Family Residence
Sewer: Public Sewer
Showing Instructions: Appointment Only, Combination Lock Box, Lockbox, Other, See Remarks, ShowingTime
Special Sale Provisions: None
Utilities: Public
Water: Public
Water Access Y/N: No
Zoning: PD
Listed By / Shown By
Listed By
Agency Name: INVESTOR CORNER REALTY LLC
Agency Contact: 813-766-4266
Shown By
Agency Title: Realty 100
Agency Phone: 954-859-2100

Estimate Your Payment
Estimated Payment
$ 1,266.70 per month $790.08 Principal & Interest $373.08 Property Tax $103.54 Homeowner's Insurance
5161 Sterling Manor Drive | MLS# TB8549522
This single family home located at 5161 Sterling Manor Drive , Tampa, FL 33647 is currently listed for sale with an asking price of $355,000. This property was built in 1996 and has 3 bedrooms and 2 full baths with 1315 sq. ft. Sterling Manor Drive is located in the TAMPA PALMS AREA 2 subdivision. Search TAMPA PALMS AREA 2 real estate on www.realty100.com today.