
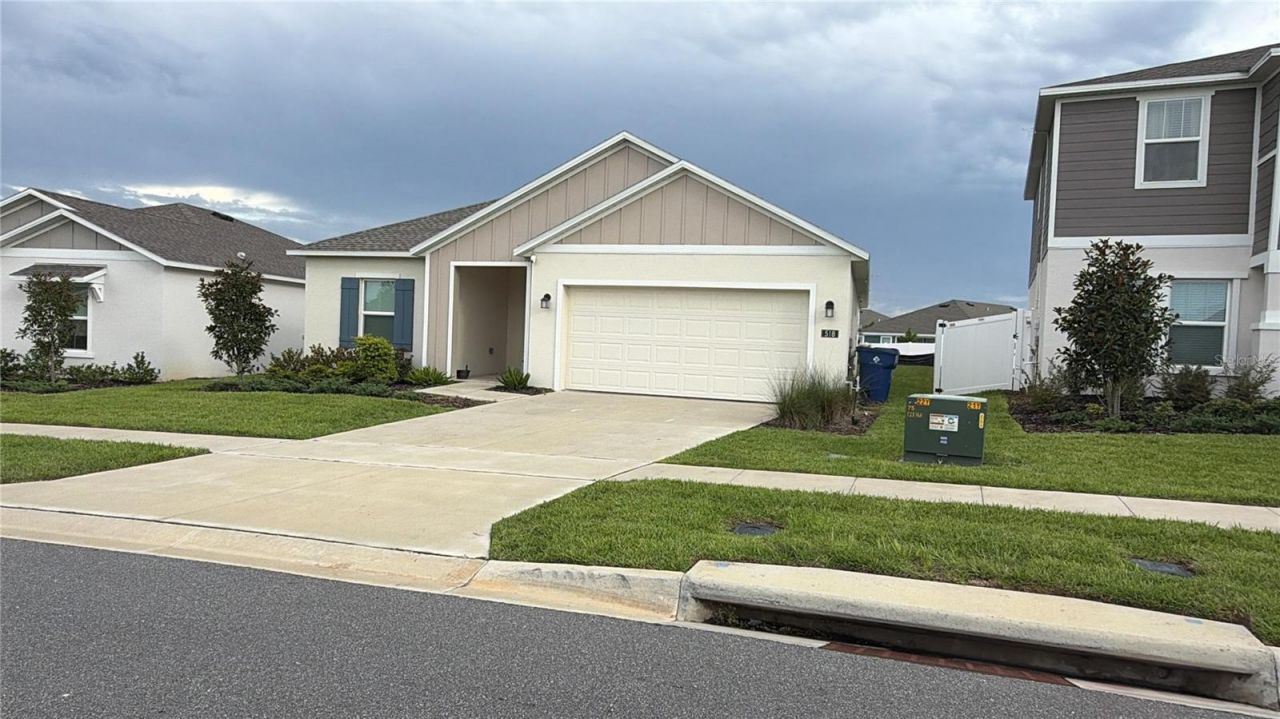
BEDS4
BATHS2 full
SQUARE FEET1,860
MLS#O6446178
STATUSActive
PROPERTY TYPERental - Single Family
SUBDIVISIONHIDDEN RIDGE 50S
Property Description
Beautiful and nearly new home in Groveland, with only one year of use. The interior will be freshly painted, giving the home a clean and refreshed feel for the new residents.This spacious property features 4 bedrooms and offers comfort, functionality, and modern features throughout. The home is equipped with a whole-house water filtration system, and the washer and dryer are brand new.One of the highlights of this property is the wonderful backyard, providing a great outdoor space to relax, entertain, or enjoy time with family and friends.Conveniently located in an excellent area of Groveland, this home offers a great combination of location, comfort, and quality. A wonderful opportunity for anyone looking for a beautiful place to call home.
Property Features
Property Type: Rental - Single Family
Cooling: Central Air
Garage: 2 car attached
Heating: Central, Electric
Lot Size: 0.14 Acres
Year Built: 2024
Amenities
In Wall Pest System
Rain Gutters
Sidewalk
Feature Descriptions
Additional Rooms: Family Room, Inside Utility
Appliances: Dishwasher, Disposal, Dryer, Microwave, Refrigerator
Association Amenities: Trail(s)
Builder: Lennar Homes
Community Features: No Truck/RV/Motorcycle Parking, Street Lights
Days on Site: 1
Directions: From FL-50 W, turn onto Villa City Rd. Continue toward the Hidden Ridge community, then follow the community entrance road and turn onto Puma Loop. Continue on Puma Loop to 518 Puma Loop. Property will be on your right.
Flood Zone Code: X
Flooring: Carpet, Ceramic Tile
Garage Dimensions: 20x20
HOA Y/N: Yes
Home Warranty Y/N: No
Lease Terms: Twelve Months
Lot: Paved, Private
Lot Dimensions: 0.14
Model: Norfolk
Parking: Driveway, Garage Door Opener
Parking Notes: Driveway, Garage Door Opener
Patio/Porch: Screened
Pets Allowed: Yes
Property Attached Y/N: No
Property Sub-Type: Single Family Residence
Security: Security System Owned, Smoke Detector(s)
Sewer: Public Sewer
Showing Instructions: Call Listing Agent
Utilities: Cable Available, Cable Connected, Electricity Available, Electricity Connected, Fiber Optics, Underground Utilities
Water: Public
Water Access Y/N: No
Windows: Blinds
Room Sizes
Great Room: 15x19
Kitchen: 10x11
Primary Bedroom: 13x15
Bedroom 2: 12x10
Bedroom 3: 11x11
Bathroom 4: 11x11
Local Schools
High School: South Lake High
Middle School: Windy Hill Middle
Elementary School: Clermont Elem
Listed By / Shown By
Listed By
Agency Name: GARCIA REALTY GROUP
Agency Contact: 407-920-3616
Shown By
Agency Title: Realty 100
Agency Phone: 954-859-2100

518 Puma Loop | MLS# O6446178
This property located at 518 Puma Loop , Groveland, FL 34736 is currently listed for rent with an asking price of $2,750 / Monthly. Search Groveland real estate on www.realty100.com today.