
BEDS2
BATHS1 full
SQUARE FEET864
MLS#TB8529564
STATUSActive
PROPERTY TYPEResidential - Single Family
SUBDIVISIONPALMA CEIA
Property Description
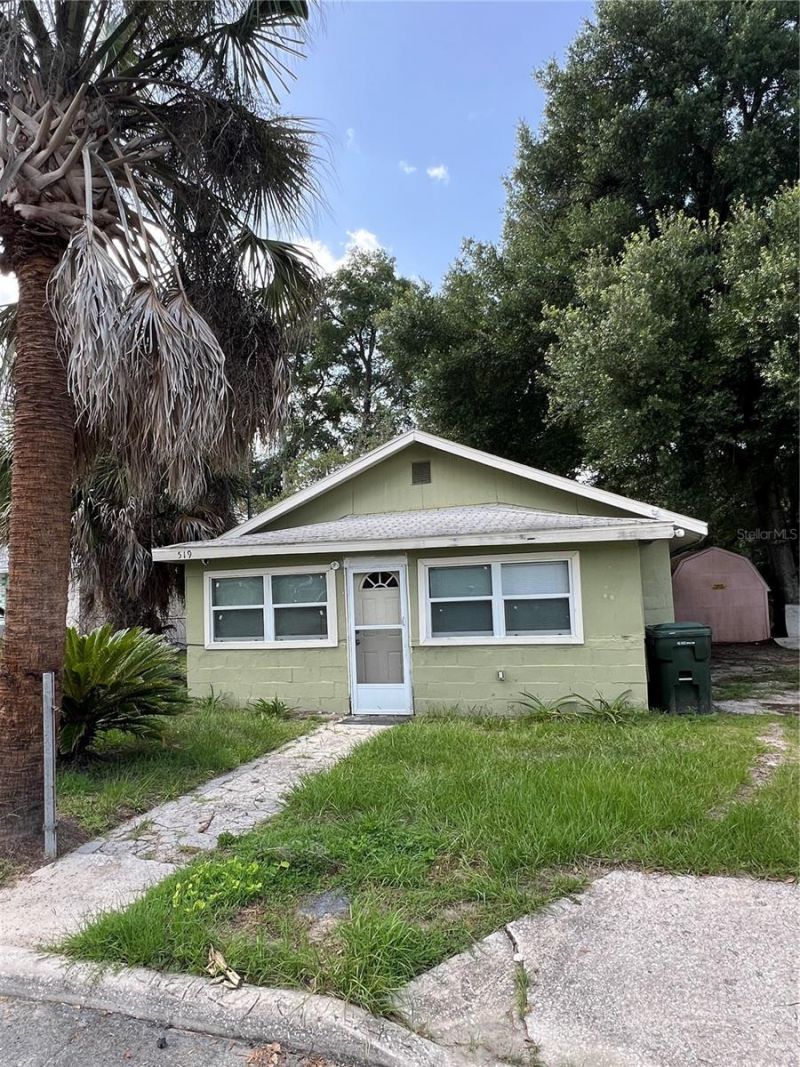
This is an AS-IS opportunity in a great location - perfect for investors looking for a flip, a fix-and-hold rental, or homeowners who want to make a place their own. This property offers two living areas, a fenced-in backyard, and a layout with potential. With solid bones and plenty of space to reimagine, and ready for you to make it new.
Property Features
Property Type: Residential - Single Family
Cooling: Wall/Window Unit(s)
Fenced: Yes
Heating: Ductless
Lot Size: 0.10 Acres
Roof Type: Shingle
Stories: 1.0
Taxes: $377
Year Built: 1952
Amenities
Eat-in Kitchen
Open Floorplan
French Doors
Lighting
Feature Descriptions
Appliances: Electric Water Heater
Directions: From 98 north, turn right on 10 Street and turn right on Martin Luther King Blvd. Left on 12th Street, the property is on the right. It is a green house with a shed in on the right side of the house.
Exterior: Block
Fencing: Fenced, Wood
Flood Zone Code: X
Flooring: Vinyl
Foundation: Slab
Home Warranty Y/N: No
Listing Terms: Cash
Lot Dimensions: 0.1
Ownership: Fee Simple
Parking: Driveway, RV Access/Parking
Parking Notes: Driveway, RV Access/Parking
Patio/Porch: Front Porch, Rear Porch
Pets Allowed: Cats OK, Dogs OK, Yes
Pets Restrictions: No HOA - Verify any pet restrictions with city
Property Attached Y/N: No
Property Sub-Type: Single Family Residence
Sewer: Public Sewer
Showing Instructions: Lock Box Coded
Special Sale Provisions: None
Utilities: Public
Water: Public
Water Access Y/N: No
Room Sizes
Kitchen: 12x12
Dining Room: 10x8
Living Room: 12x12
Bedroom 2: 10x9
Primary Bedroom: 11x12
Bathroom 1: 5x3
Family Room: 12x9
Local Schools
High School: Lake Gibson High
Middle School: Lake Gibson Middle/Junio
Elementary School: Rochelle School of Arts
Listed By / Shown By
Listed By
Agency Name: DALTON WADE INC
Agency Contact: 888-668-8283
Shown By
Agency Title: Realty 100
Agency Phone: 954-859-2100

Estimate Your Payment
Estimated Payment
$ 333.48 per month $267.07 Principal & Interest $31.42 Property Tax $35.00 Homeowner's Insurance
519 W 12th Street | MLS# TB8529564
This single family home located at 519 W 12th Street, Lakeland, FL 33805 is currently listed for sale with an asking price of $120,000. This property was built in 1952 and has 2 bedrooms and 1 full baths with 864 sq. ft. W 12th Street is located in the PALMA CEIA subdivision. Search PALMA CEIA real estate on www.realty100.com today.