
BEDS3
BATHS2 full
SQUARE FEET2,485
MLS#B26086816
STATUSActive
PROPERTY TYPEResidential - Single Family
SUBDIVISIONSpanish Lakes Country Club Village
Property Description
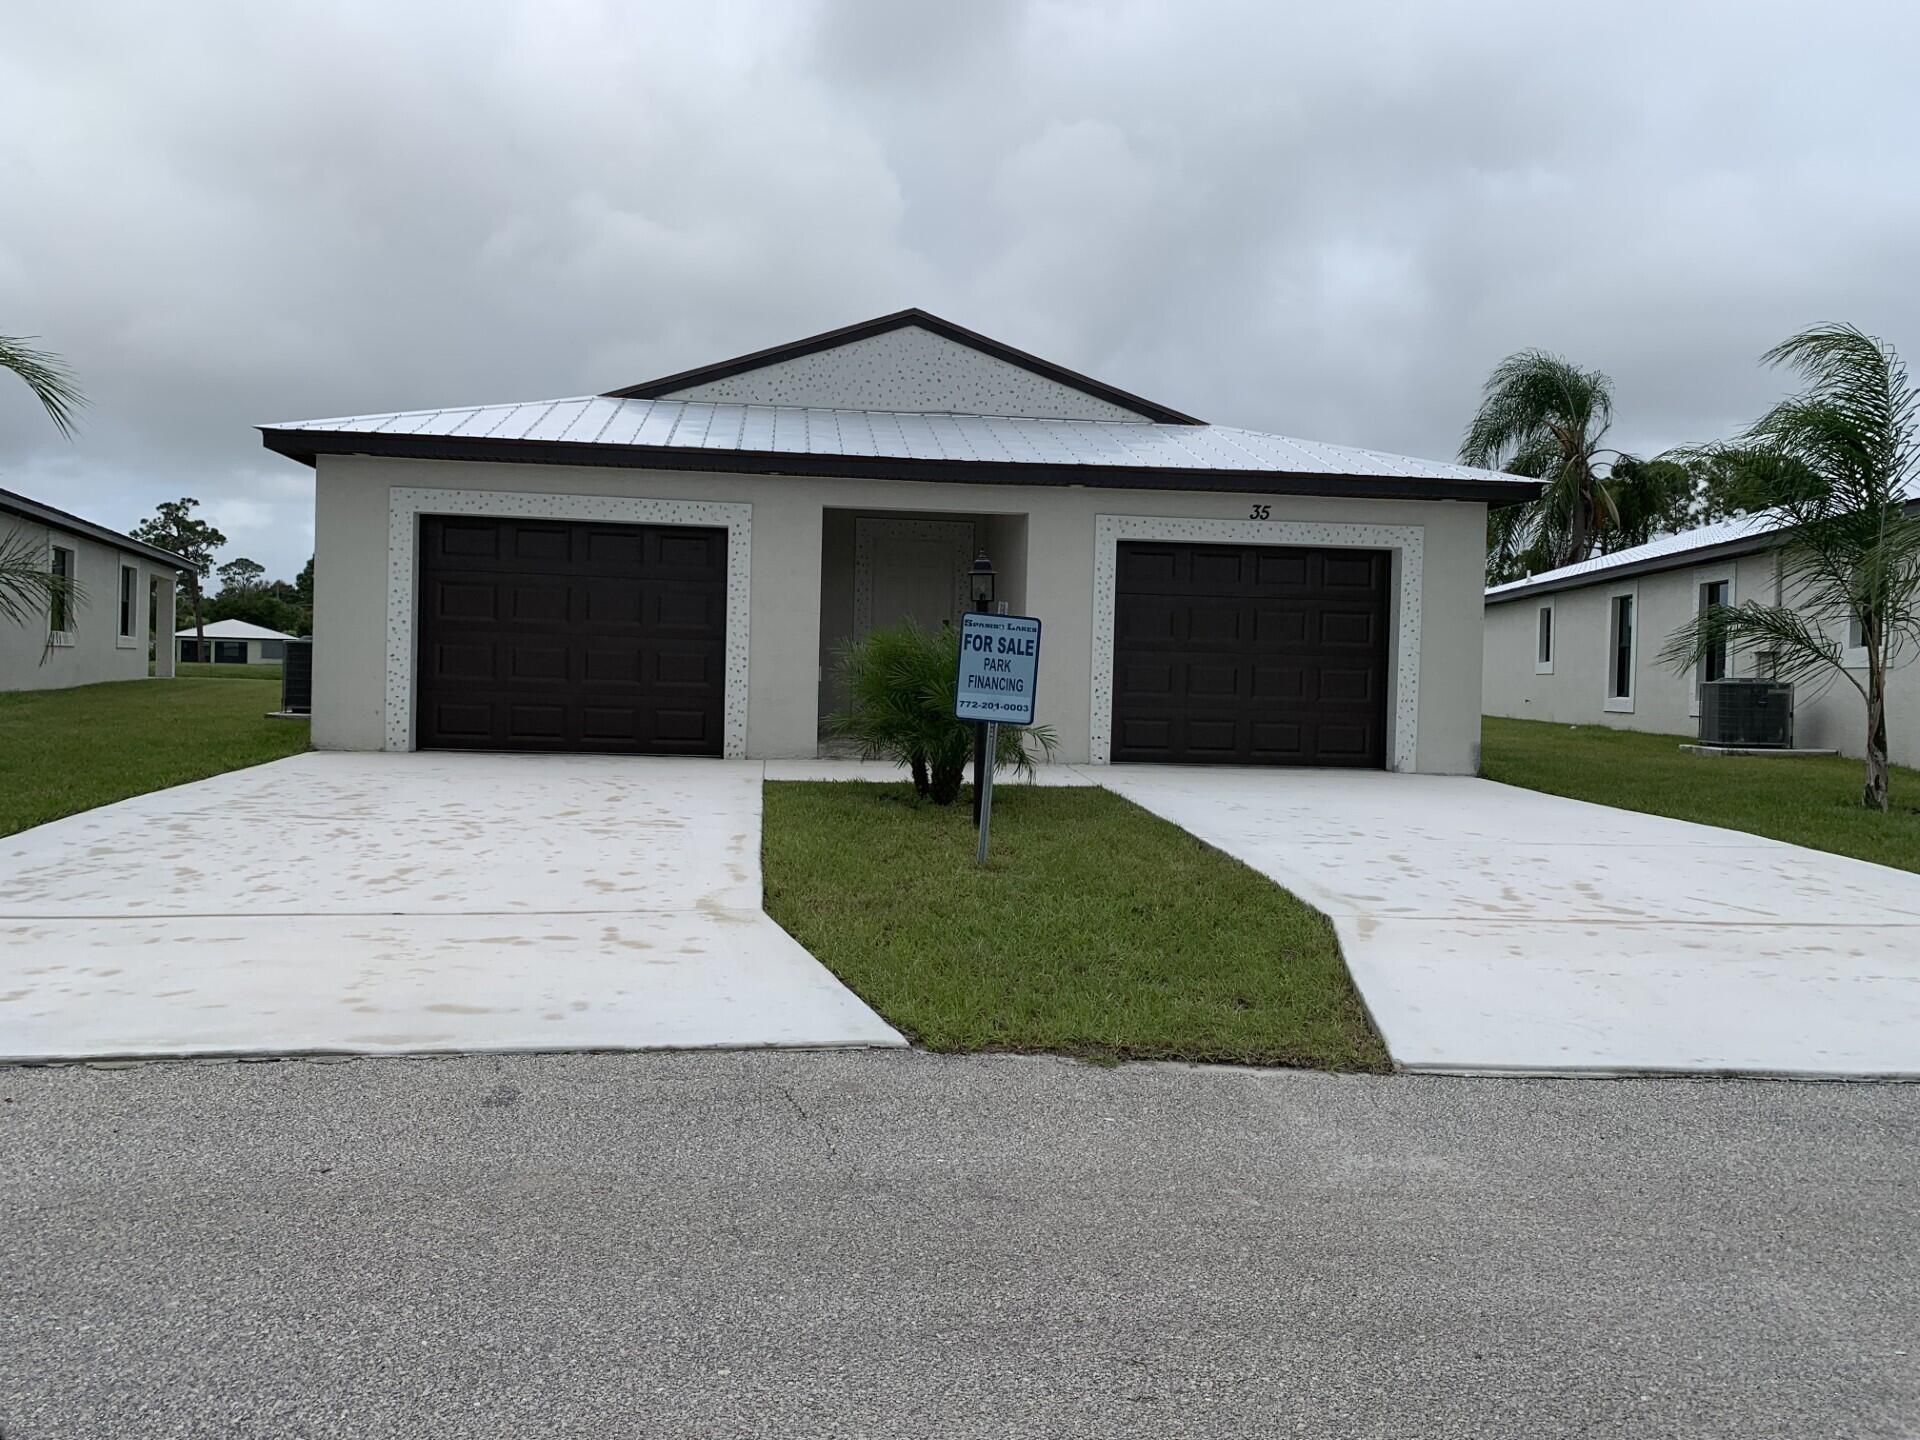
Our most Popular Model: The Windsor offers unmatched value with 3 full bedrooms, 2 baths, and a car garage + golf-cart garage. Enjoy high vaulted ceilings, a chef's kitchen with a large island, and open-concept living perfect for entertaining. Built for comfort and peace of mind with solid block construction and impact windows. Whether you're relaxing at home or enjoying the clubhouse, golf course, or pickleball courts, this home delivers the 55+ lifestyle you've been dreaming of. All models are built with 3/16th true plywood roof sheathing, hurricane tie straps, R-30 insulation, & hip roof designs ensuring big insurance premium discounts. Our homes are equipped with all energy-efficient appliances. Land Lease is $699/mo. & includes all amenities, trash service & basic lawn maintenance.
Property Features
Property Type: Residential - Single Family
Cooling: Central Air
Garage: 1 car attached
Heating: Central, Electric
Home Style: Contemporary
Roof Type: Metal
Stories: 1.0
Taxes: $0
Year Built: 2026
Amenities
High Ceilings
Kitchen Island
Walk-In Closet(s)
Bedroom Layout - Split
Feature Descriptions
Appliances: Electric Water Heater, Dryer, Dishwasher, Electric Range, Microwave, Refrigerator, Water Heater, Washer
Days on Site: 2
Exterior: Block, Concrete, Stucco
Flooring: Carpet, Ceramic Tile, Laminate, Tile
Laundry: Laundry Room, Main Level
Parcel#: 13011110001000552
Parking: Garage, Attached Garage
Parking Notes: Garage, Attached Garage
Pets Allowed: Yes, Pet Restrictions Possible
Restrictions: Buyer Approval Required, No Corporate Buyer
Sewer: Public Sewer
SQFT Living: 1753
Structure Type: House
Total Rooms: 5
Utilities: Electricity Connected, Sewer Connected, Underground Utilities, Water Connected
Utilities: Electricity Connected, Sewer Connected, Underground Utilities, Water Connected
Water: Public
Room Sizes
Kitchen: 11 X 18 Level Main
Great Room: 20 X 28 Level Main
Primary Bedroom: 14 X 16 Level Main
Bedroom 2: 11 X 13 Level Main
Bedroom 3: 11 X 13 Level Main
Listed By / Shown By
Listed By
Agency Name: Florida Listing Service, LLC
Agency Phone: 772-801-9929
Shown By
Agency Title: Realty 100
Agency Phone: 954-859-2100

Estimate Your Payment
Estimated Payment
$ 727.48 per month $643.19 Principal & Interest $0.00 Property Tax (data not provided by mls) $84.29 Homeowner's Insurance
52 Lagos Del Norte | MLS# B26086816
This single family home located at 52 Lagos Del Norte, Fort Pierce, FL 34951 is currently listed for sale with an asking price of $289,000. This property was built in 2026 and has 3 bedrooms and 2 full baths with 2485 sq. ft. Lagos Del Norte is located in the Spanish Lakes Country Club Village subdivision. Search Spanish Lakes Country Club Village real estate on www.realty100.com today.