
BEDS2
BATHS2 full
SQUARE FEET1,115
MLS#B26080508
STATUSActive
PROPERTY TYPEResidential - Condominium
SUBDIVISIONPINE RIDGE NORTH I CONDO
Property Description
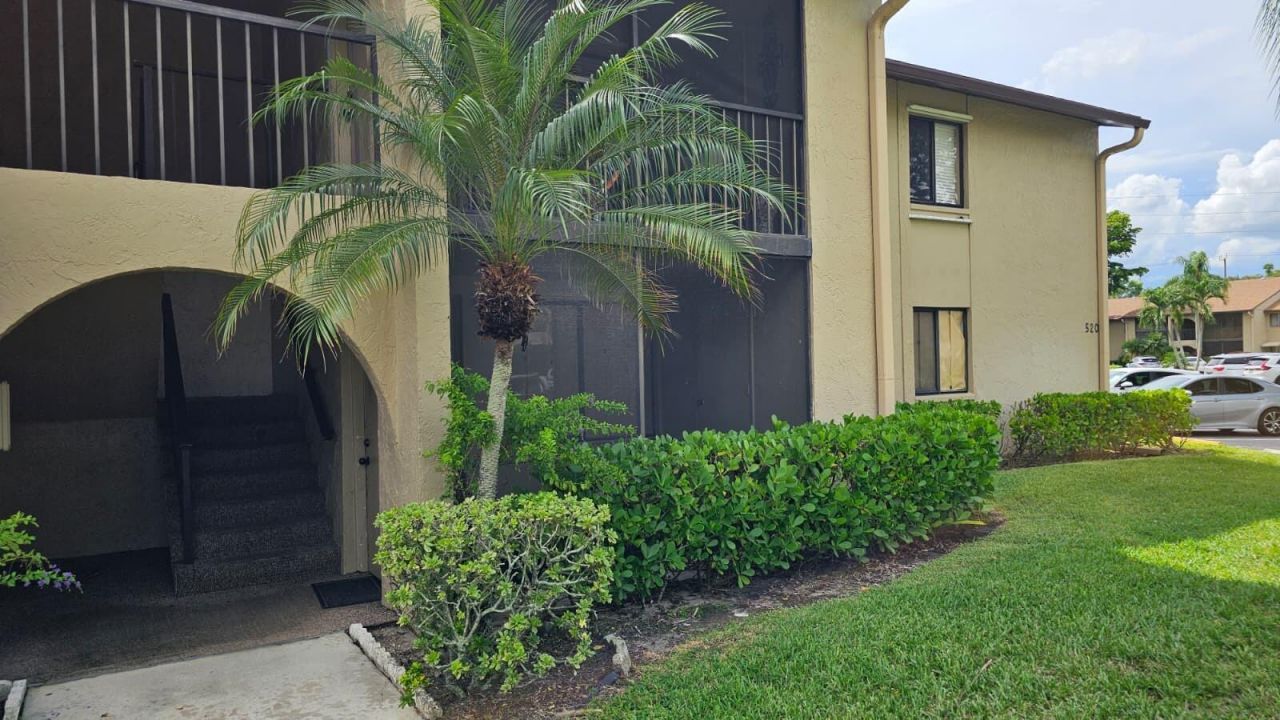
Beautifully updated first-floor condo in the quiet and well-maintained community of Pine Ridge North. This spacious home features an open floor plan, large rooms, and a spacious living room. Remodeled kitchen with quartz countertops and high-end stainless steel appliances. Both bathrooms have been fully updated. Large laundry room that includes a newer full-size washer and dryer. Outdoor utility closet for extra storage. HOA includes cable and internet, plus access to a large community pool, tennis, pickleball, and shuffleboard. Conveniently located near shopping, restaurants, major highways, and just minutes from Okeeheelee Park. Don't miss out! Schedule your showing today!
Property Features
Property Type: Residential - Condominium
Cooling: Central Air, Electric
Heating: Central, Electric
Roof Type: Composition, Shingle
Stories: 1.0
Taxes: $1,931
Year Built: 1985
Amenities
Entrance Foyer
Walk-In Closet(s)
Storage
Feature Descriptions
Appliances: Electric Water Heater, Cooktop, Dryer, Disposal, Dishwasher, Electric Range, Ice Maker, Microwave, Oven, Refrigerator, Water Heater, Washer, Electric Cooktop, Range
Association: Pine Ridge North I
Association Amenities: Management, Parking, Pool, Manager On Site, Community Room, Sidewalks
Association Fee Includes: Insurance, Maintenance Grounds, Common Areas
Days on Site: 2
Exterior: Stucco, CBS
Flooring: Carpet, Ceramic Tile, Tile
Furnished: Unfurnished
HOA Fee: $494/ Monthly
Laundry: Laundry Closet, Inside, Laundry Room, Main Level
Parcel#: 18424415055200041
Parking: Assigned, Guest
Parking Notes: Assigned, Guest
Pets Allowed: Yes, Cats Only
Restrictions: Buyer Approval Required, Limited # Vehicles, Parking - No Commercial Vehicles, Parking - No Motorcycle,
Security: Smoke Detector(s)
Sewer: Public Sewer
SQFT Living: 1115
Structure Type: Multi Family
Total Rooms: 5
Utilities: Cable Available, Sewer Available, Water Available
Utilities: Cable Available, Sewer Available, Water Available
Water: Public
Waterfront Features: None
Room Sizes
Living Room: 17 X 19 Level First
Kitchen: 17 X 19 Level First
Primary Bedroom: 11 X 14 Level First
Bedroom 2: 8 X 10 Level First
Local Schools
High School: Dr. Joaquin Garcia
Middle School: Okeeheelee
Elementary School: Cholee Lake
Listed By / Shown By
Listed By
Agency Name: Blue View Real Estate
Agency Phone: 561-818-4085
Shown By
Agency Title: Realty 100
Agency Phone: 954-859-2100

Estimate Your Payment
Estimated Payment
$ 739.88 per month $511.88 Principal & Interest $160.92 Property Tax $67.08 Homeowner's Insurance
520 Shady Pine Way, Unit D1 | MLS# B26080508
This condo located at 520 Shady Pine Way, Unit D1, Greenacres, FL 33415 is currently listed for sale with an asking price of $230,000. This property was built in 1985 and has 2 bedrooms and 2 full baths with 1115 sq. ft. Shady Pine Way, Unit D1 is located in the PINE RIDGE NORTH I CONDO subdivision. Search PINE RIDGE NORTH I CONDO real estate on www.realty100.com today.