
BEDS2
BATHS2 full
SQUARE FEET1,900
MLS#B26098519
STATUSActive
PROPERTY TYPEResidential - Mobile Home
SUBDIVISIONTROPICAL ISLES
Property Description
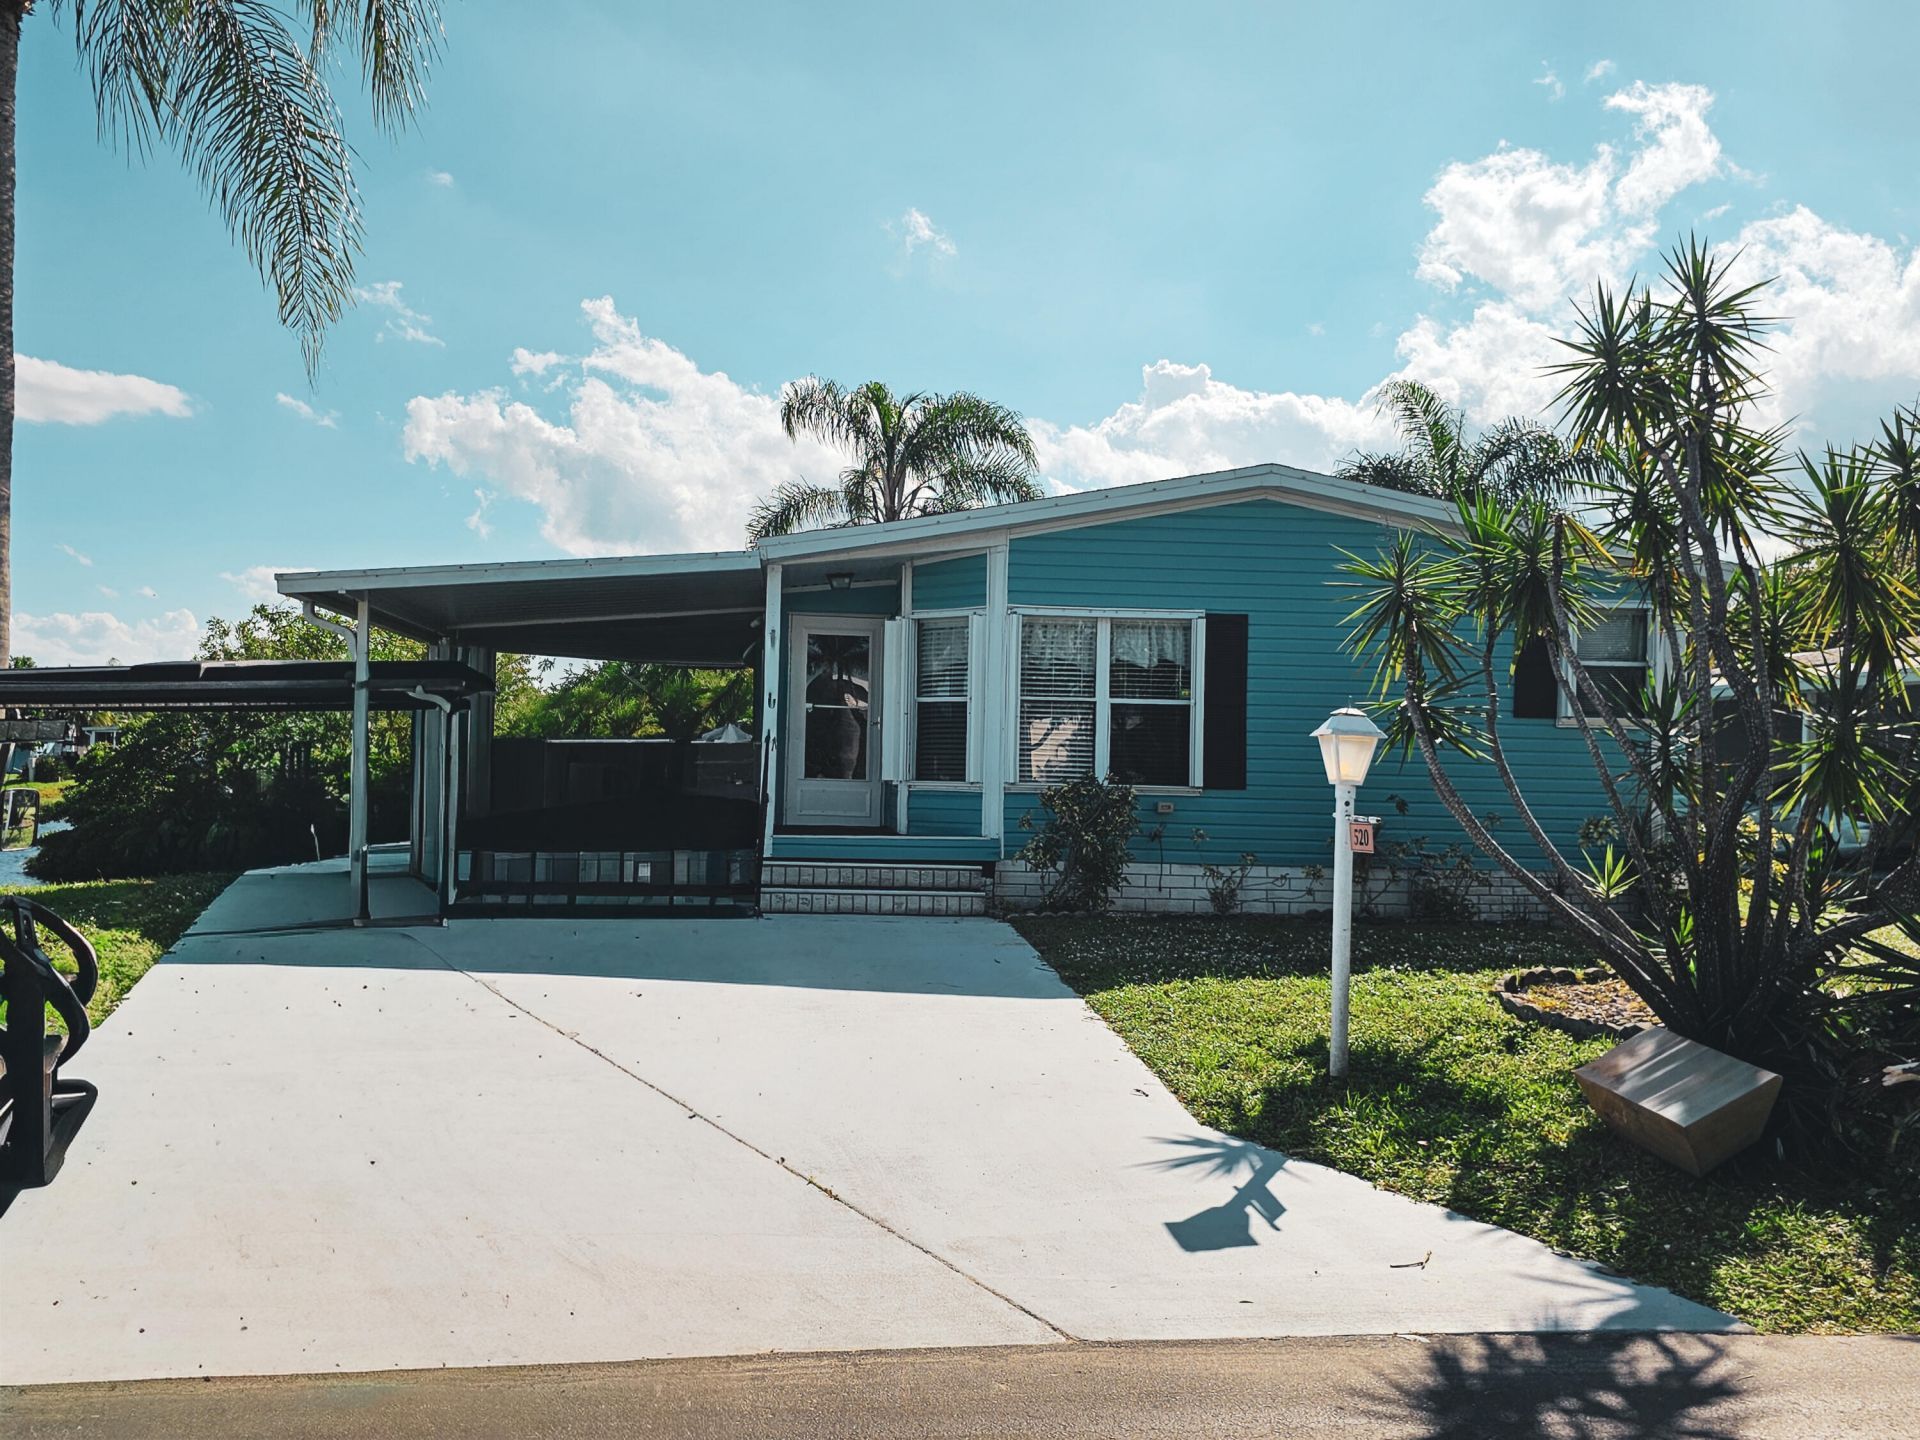
Own a spacious one-story mobile home in Tropical Isles, a waterfront location. This Fort Pierce residence includes two bedrooms, two full baths, and 1,900 finished square feet. Its single-level design makes daily movement easy. The interior volume allows flexible arrangement for relaxing or hosting. Make it yours and enjoy a relaxed rhythm. Real nice trex deck with great views. The plumbing and electric has been upgraded. The A\C is only 2 years old.
Property Features
Property Type: Residential - Mobile Home
Cooling: Central Air
Heating: Central
Home Style: Ranch
Lot Size: 0.13 Acres
Roof Type: Shingle
Stories: 1.0
Taxes: $752
Year Built: 1989
Amenities
Cathedral Ceiling(s)
Feature Descriptions
Appliances: Cooktop, Dryer, Dishwasher, Microwave, Oven, Refrigerator, Washer, Electric Cooktop
Association Amenities: Billiard Room, Game Room, Pool, Shuffleboard Court, Spa/Hot Tub, Tennis Court(s), Community Room, Heated Pool, Hobby Room, Kitchen Facilities, Library, Pickleball Court(s), Recreation Facilities
Association Fee Includes: Maintenance Grounds, Trash, Recreation Facility
Carport Spaces: 2
Exterior: Vinyl Siding
Flooring: Linoleum, Wood
HOA Fee: $712/ Monthly
Hot Tub: Yes
Laundry: Laundry Closet
Parcel#: 341050800780004
Parking: Attached Carport, Concrete, Carport
Parking Notes: Attached Carport, Concrete, Carport
Pets Allowed: Yes, Number Limit, Pet Restrictions Possible
Restrictions: Buyer Approval Required
Sewer: Public Sewer
SQFT Living: 1404
Total Rooms: 3
Utilities: Electricity Connected, Sewer Connected, Water Connected
Utilities: Electricity Connected, Sewer Connected, Water Connected
Water: Public
Waterfront Features: Pond
Windows: Shutters
Room Sizes
Kitchen: 12 X 12 Level First
Living Room: 18 X 18 Level First
Primary Bedroom: 20 X 15 Level First
Listed By / Shown By
Listed By
Agency Name: Sun Realty & Auction Service
Agency Phone: 772-878-2600
Shown By
Agency Title: Realty 100
Agency Phone: 954-859-2100

Estimate Your Payment
Estimated Payment
$ 251.46 per month $166.92 Principal & Interest $62.67 Property Tax $21.88 Homeowner's Insurance
520 Tropical Isles Circle, Unit D-01 | MLS# B26098519
This single family home located at 520 Tropical Isles Circle, Unit D-01, Fort Pierce, FL 34982 is currently listed for sale with an asking price of $75,000. This property was built in 1989 and has 2 bedrooms and 2 full baths with 1900 sq. ft. Tropical Isles Circle, Unit D-01 is located in the TROPICAL ISLES subdivision. Search TROPICAL ISLES real estate on www.realty100.com today.