
BEDS4
BATHS3 full
SQUARE FEET4,607
MLS#R10985988
STATUSPending
PROPERTY TYPEResidential - Single Family
SUBDIVISIONna
Property Description
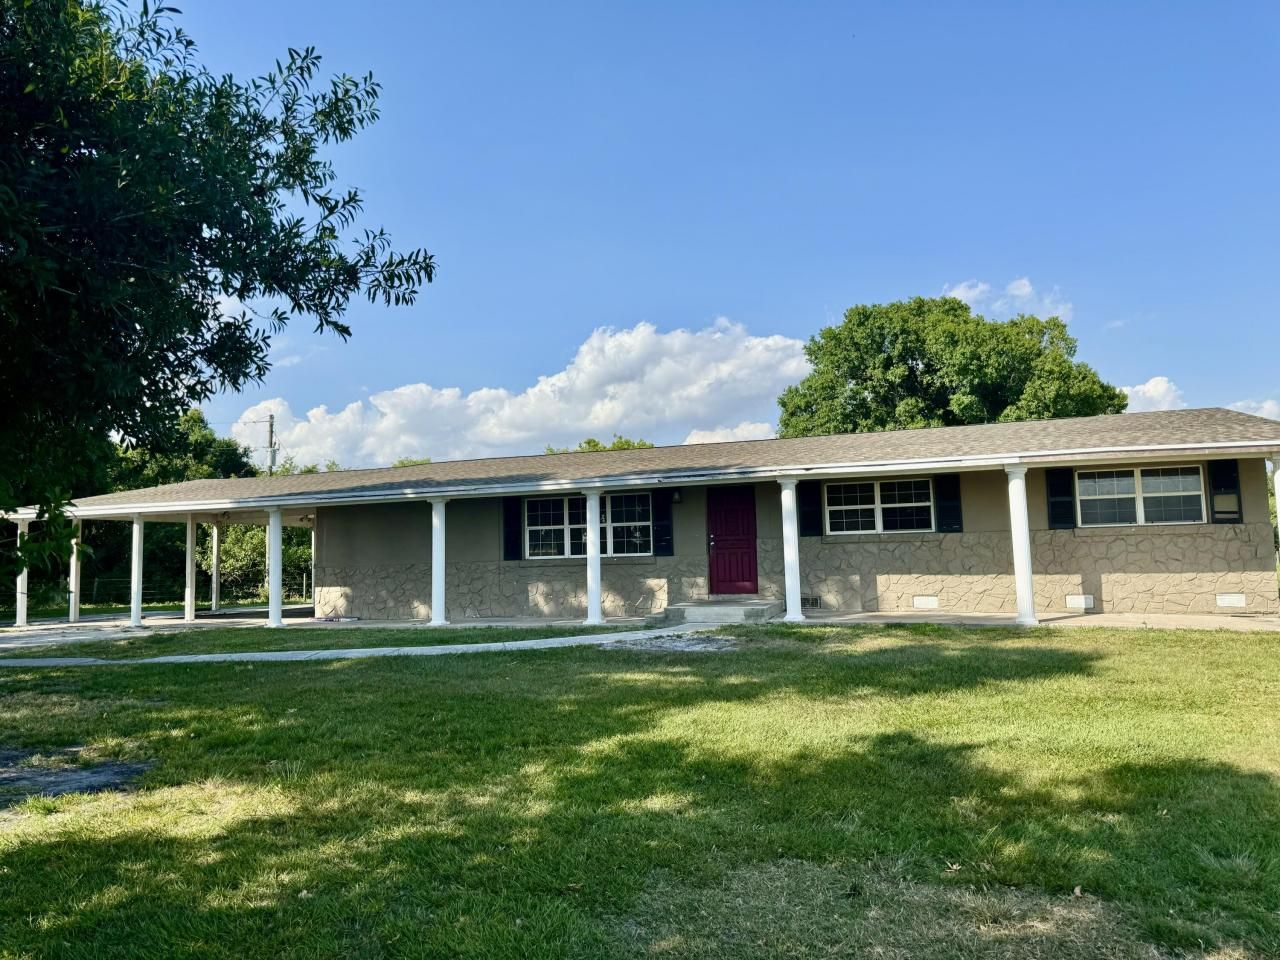
MINI FARM off HWY 98- NEAR TOWN! 4 Bd/ 3 Ba with spacious family room.Formal living/dining. Two master suites. Open kitchen, newer oak cabinets and SS appliances Pantry. Laminate floors. Split plan. 2215 Sf under air-4607 TLA. Double carport, 2023 Shingle roof, two AC's. Party Patio with grand view! Water softener. Small animal barn w/ pen, well built. Dog pen. Grand Oaks, 3 paddocks. Gated and fenced 3+ Acres! COME HOME to COUNTRY!
Property Features
Property Type: Residential - Single Family
Cooling: Central Air, Ceiling Fan(s)
Fenced: Yes
Heating: Central
Lot Size: 3.12 Acres
Roof Type: Composition, Shingle
Stories: 1.0
Taxes: $3,466
Year Built: 1966
Amenities
Pantry
Feature Descriptions
Appliances: Electric Water Heater, Water Softener Owned, Dishwasher, Electric Range, Microwave, Refrigerator, Water Heater
Association Amenities: None
Carport Spaces: 2
Days on Site: 818
Exterior: CBS
Fencing: Fenced
Flooring: Laminate
Furnished: Unfurnished
Laundry: Laundry Closet, Inside, Washer Hookup
Parcel#: 10137340a0000001b000
Parking: Attached Carport, Open
Parking Notes: Attached Carport, Open
Pets Allowed: Yes, No Restrictions
Restrictions: Buyer Approval Required
Sewer: Septic Tank
SQFT Living: 2215
Total Rooms: 5
Utilities: Water Available
Utilities: Water Available
Water: Well
Waterfront Features: None
Windows: Blinds
Room Sizes
Living Room: 14 X 20 Level Main
Kitchen: 13 X 13 Level Main
Primary Bedroom: 16 X 11 Level Main
Family Room: 19 X 25 Level Main
Listed By / Shown By
Listed By
Agency Name: Mixon Real Estate Group
Agency Phone: 863-763-6000
Shown By
Agency Title: Realty 100
Agency Phone: 954-859-2100

Estimate Your Payment
Estimated Payment
$ 1,230.28 per month $832.36 Principal & Interest $288.83 Property Tax $109.08 Homeowner's Insurance
5200 Us Highway 98 | MLS# R10985988
This single family home located at 5200 Us Highway 98, Okeechobee, FL 34972 is currently listed for sale with an asking price of $374,000. This property was built in 1966 and has 4 bedrooms and 3 full baths with 4607 sq. ft. Us Highway 98 is located in the na subdivision. Search Na real estate on www.realty100.com today.