
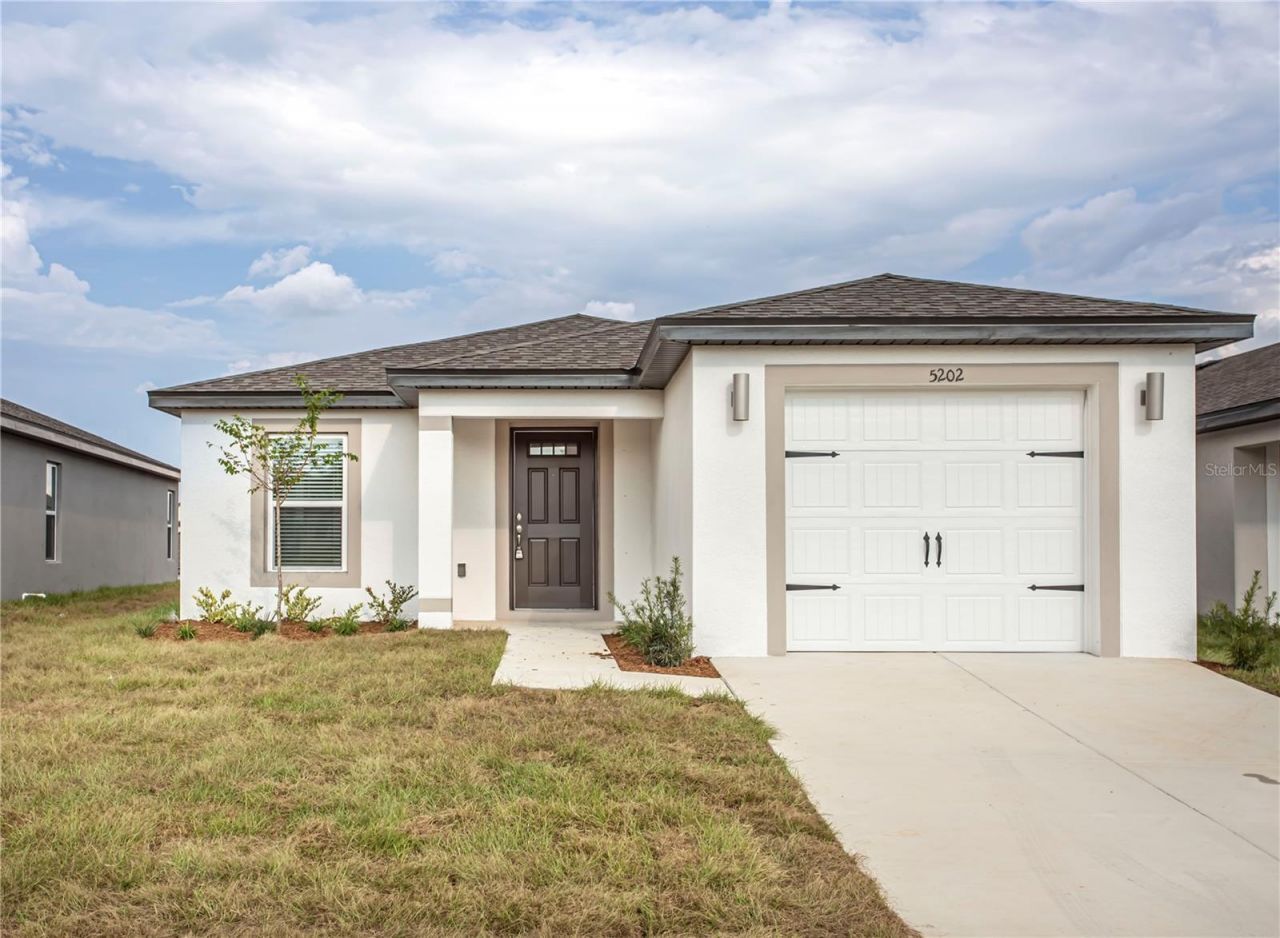
BEDS3
BATHS2 full
SQUARE FEET1,279
MLS#W7888440
STATUSActive
PROPERTY TYPERental - Single Family
SUBDIVISIONTRILBY XING
Property Description
Adorable 3 bed, 2 full bath, 1 car garage in Trilby Crossing! This amazing home offers you open concept living, kitchen has granite counter tops, stainless steel appliances, breakfast bar, pantry and wood cabinets. Trilby Crossing is conveniently located in Brooksville, just minutes from I-75 & SR 50, making a trip to Wesley Chapel or Ocala so easy! The community also offers a playground, a covered pavilion with picnic tables and a dog park........Tenant occupied until Sept., 30th 2026. Can not view home until home is empty.
Property Features
Property Type: Rental - Single Family
Cooling: Central Air
Garage: 1 car attached
Heating: Central
Lot Size: 0.12 Acres
Year Built: 2023
Amenities
Open Floorplan
Solid Surface Counters
Solid Wood Cabinets
Split Bedroom
Walk-In Closet(s)
Feature Descriptions
Appliances: Dishwasher, Range, Refrigerator
Days on Site: 1
Directions: From Board St. and US Hwy 41, turn right on Cortez Blvd., right on Lockhard Rd., left on Old Trilby Rd., right on Sailor Rd. follow to address.
Flood Zone Code: X
Flooring: Luxury Vinyl
HOA Y/N: Yes
Home Warranty Y/N: No
Lease Terms: Twelve Months
Lot: Sidewalk, Paved
Lot Dimensions: 0.12
Parking: Driveway, Garage Door Opener
Parking Notes: Driveway, Garage Door Opener
Patio/Porch: Covered, Patio
Pets Allowed: No
Property Attached Y/N: No
Property Sub-Type: Single Family Residence
Sewer: Public Sewer
Showing Instructions: Call Listing Agent, No Lockbox, See Remarks, ShowingTime
Utilities: BB/HS Internet Available, Cable Available, Electricity Connected
Water: Public
Water Access Y/N: No
Windows: Blinds
Room Sizes
Living Room: 19x14
Kitchen: 11x10
Primary Bedroom: 15x11
Bedroom 2: 11x9
Bedroom 3: 10x9
Local Schools
High School: Hernando High
Middle School: D.S. Parrot Middle
Elementary School: Explorer K-8
Listed By / Shown By
Listed By
Agency Name: ISLAND REAL EST&PROP MGMT INC
Agency Contact: 727-804-7719
Shown By
Agency Title: Realty 100
Agency Phone: 954-859-2100

5202 Sailor Road | MLS# W7888440
This property located at 5202 Sailor Road , Brooksville, FL 34602 is currently listed for rent with an asking price of $1,795 / Monthly. Search Brooksville real estate on www.realty100.com today.