
BEDS3
BATHS2 full
SQUARE FEET1,913
MLS#A4701680
STATUSActive
PROPERTY TYPEResidential - Single Family
SUBDIVISIONMAGNOLIA MANOR RIVER
Property Description
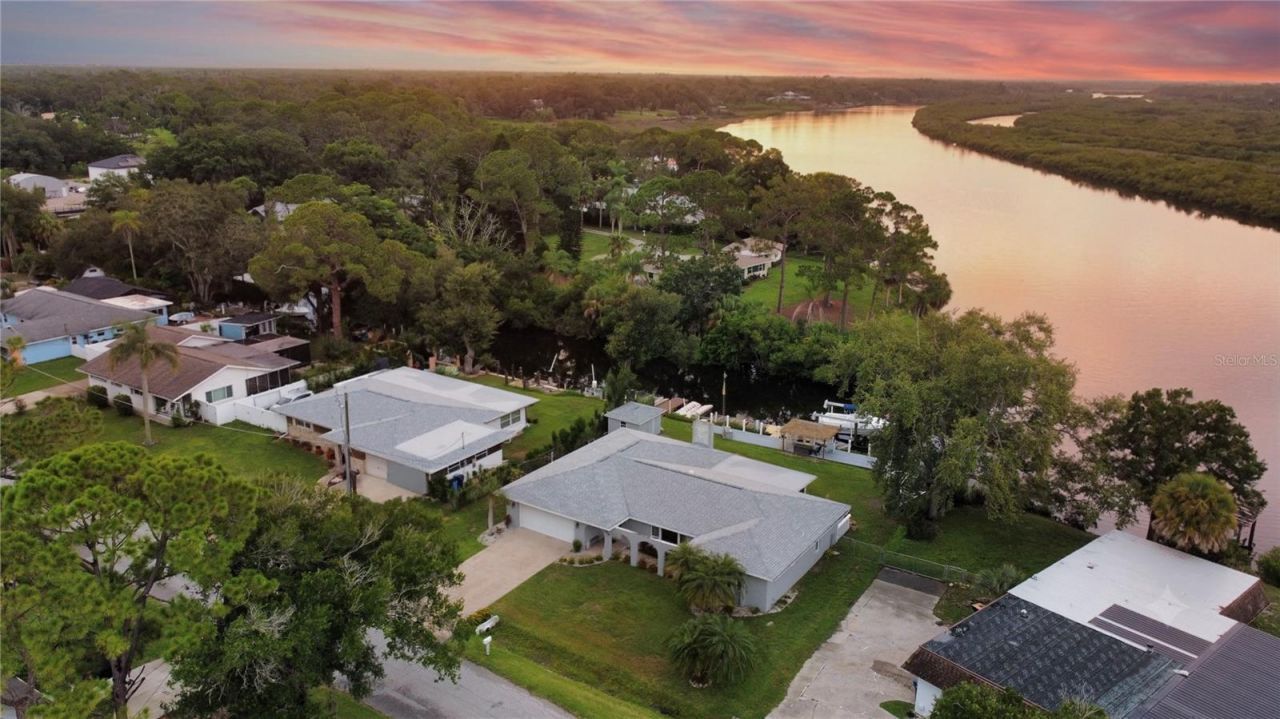
WATER FRONT LIVING W/ DIRECT ACCESS TO THE MANATEE RIVER AND BEYOND! 13,000 LB BOAT LIFT! NO PRIOR STORM DAMAGE! Located on a quiet street, this 3-bedroom, 2-bath home offers a rare opportunity to enjoy true Florida waterfront living with direct boating access and a private boating dock. This canal-front lot is positioned perfectly with almost a quarter acre of land. The outdoor space is where this home truly shines. An extensive 69 foot Trex waterfront deck creates the perfect gathering spot, while the 13,000-pound boat lift makes it easy to keep your boat ready for your next adventure, and the 45 foot floating dock keeps the other water toys safe. The custom tiki hut with a thatched roof makes the perfect spot for gatherings. Cruise the Braden River, explore the Manatee River, enjoy waterfront dining, or head out toward the Gulf of Mexico without the restrictions of a typical inland property. Inside, the home offers a comfortable and functional layout with nearly 1,900+ square feet of living space. Thoughtful updates include a newer roof (2023), newer windows and doors with clear polycarbonate storm protection, updated kitchen and bathroom finishes, custom oak cabinetry, granite countertops, and wood-look tile throughout the main living areas. The combination of updates and classic Florida charm creates a home that is move-in ready. Beyond the home itself is where this property comes to life. Watch for native wildlife including birds, manatees, fish, and other river visitors that make every day feel like a retreat. You can fish right from your backyard and catch some of Florida's most prized species. With no HOA fees, a private waterfront lifestyle, and convenient access to I-75, shopping, dining, and everyday amenities, this property offers the best of both worlds-peaceful riverfront living without feeling removed from everything. Just 3 miles to the mouth of the Manatee River. Surrounded by everything but feels as if you're a world away. Whether you're searching for a year-round residence, a winter escape, or a place where boating and outdoor living become part of your daily routine, this Braden River waterfront home delivers a lifestyle that's becoming increasingly hard to find. Come see for yourself today!
Property Features
Property Type: Residential - Single Family
Cooling: Central Air
Fenced: Yes
Garage: 2 car attached
Heating: Central, Electric, Exhaust Fan
Home Style: Florida, Patio Home, Ranch
Lot Size: 0.23 Acres
Roof Type: Shingle
Stories: 1.0
Taxes: $2,232
Year Built: 1974
Amenities
Built-in Features
Ceiling Fans(s)
Kitchen/Family Room Combo
Primary Bedroom Main Floor
Solid Surface Counters
Solid Wood Cabinets
Split Bedroom
Stone Counters
Thermostat
Walk-In Closet(s)
Window Treatments
Garden
Hurricane Shutters
Lighting
Private Mailbox
Private Yard
Rain Gutters
Shade Shutter(s)
Sliding Doors
Storage
Feature Descriptions
Additional Rooms: Family Room
Appliances: Dishwasher, Disposal, Dryer, Electric Water Heater, Exhaust Fan, Freezer, Ice Maker, Microwave, Range, Refrigerator, Washer
Body of Water: BRADEN RIVER
Community Features: Golf Carts OK, Street Lights
Days on Site: 1
Directions: From 67th St E, turn on to 18th Ave E, the destination is on your left.
Exterior: Block, Stucco
Fencing: Chain Link
Fireplace: Family Room, Wood Burning
Fireplace Y/N: Yes
Flood Zone Code: AE
Flooring: Carpet, Ceramic Tile, Tile
Foundation: Slab
Frontage Brackish Water: 91
Frontage Canal Salt: 91
Frontage River: 91
Garage Dimensions: 27x22
Home Warranty Y/N: No
Listing Terms: Cash, Conventional, FHA, USDA Loan, VA Loan
Lot: Cleared, In County, Landscaped, Level, Near Golf Course, Near Marina, Near Public Transit, Oversized Lot, Sidewalk, Street Dead-End, Paved
Lot Dimensions: 0.23
Number of Septics: 1
Other Equipment: Private Yard
Other Structures: Shed(s)
Ownership: Fee Simple
Parking: Driveway, Garage Door Opener, Ground Level
Parking Notes: Driveway, Garage Door Opener, Ground Level
Patio/Porch: Covered, Deck, Enclosed, Front Porch, Patio, Rear Porch, Screened
Property Attached Y/N: No
Property Sub-Type: Single Family Residence
Security: Smoke Detector(s)
Sewer: Public Sewer
Showing Instructions: Appointment Only, Combination Lock Box, ShowingTime
Special Sale Provisions: None
Special View Info: Water
Utilities: Cable Available, Electricity Connected, Fiber Optics, Public, Sewer Connected, Water Connected
Vegetation: Mature Landscaping, Oak Trees, Trees/Landscaped, Wooded
Water: Public
Water Access: Bay/Harbor, Canal - Saltwater, Intracoastal Waterway, River
Water Access Y/N: Yes
Waterfront Features: Brackish Water, Canal - Saltwater, River Front, Boat Ramp - Private, Bridges - Fixed, Lift, Minimum Wake Zone, No Wake Zone, Seawall - Other
Water View: Canal, River
Windows: Blinds, Double Pane Windows, Drapes, Insulated Windows, Rods, Shutters, Window Treatments
Zoning: RSF3/CH
Room Sizes
Living Room: 19x12
Foyer: 8x12
Primary Bedroom: 16x15
Primary Bathroom: 10x8
Kitchen: 11x14
Dining Room: 12x14
Bedroom 2: 12x14
Bedroom 3: 12x10
Bathroom 2: 12x10
Balcony/Porch/Lanai: 22x12
Local Schools
High School: Braden River High
Middle School: Carlos E. Haile Middle
Elementary School: William H. Bashaw Elementary
Listed By / Shown By
Listed By
Agency Name: FINE PROPERTIES
Agency Contact: 941-782-0000
Shown By
Agency Title: Realty 100
Agency Phone: 954-859-2100

Estimate Your Payment
Estimated Payment
$ 1,885.13 per month $1,502.26 Principal & Interest $186.00 Property Tax $196.88 Homeowner's Insurance
5206 18th Avenue E | MLS# A4701680
This single family home located at 5206 18th Avenue E, Bradenton, FL 34208 is currently listed for sale with an asking price of $675,000. This property was built in 1974 and has 3 bedrooms and 2 full baths with 1913 sq. ft. 18th Avenue E is located in the MAGNOLIA MANOR RIVER subdivision. Search MAGNOLIA MANOR RIVER real estate on www.realty100.com today.